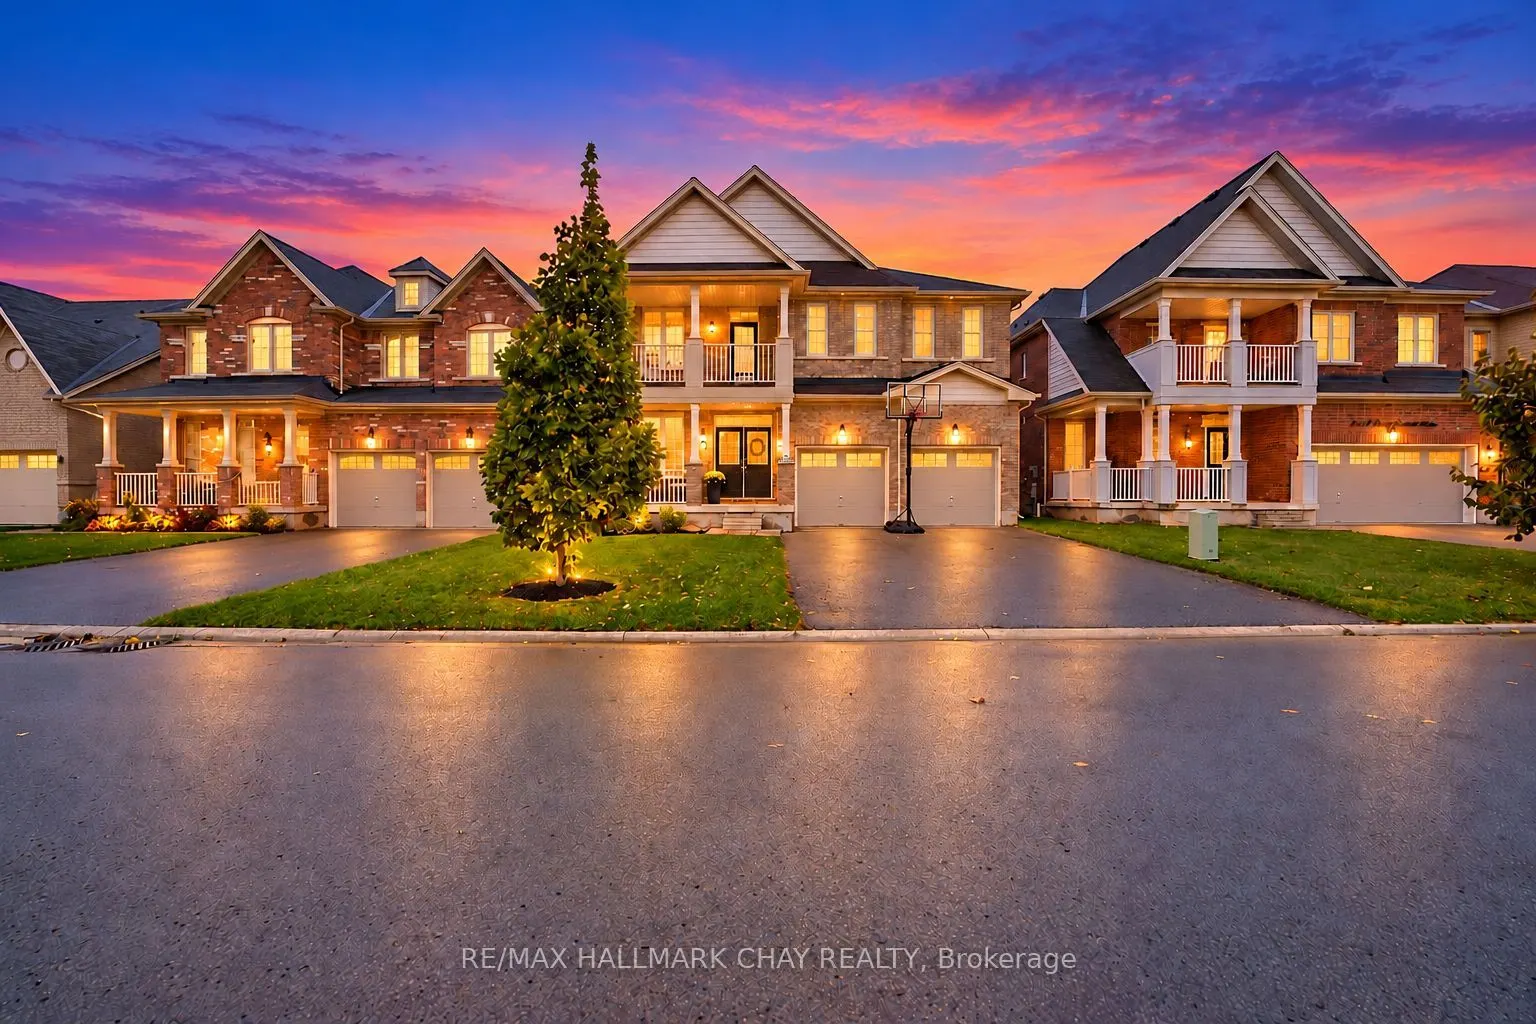
Sign In or Create a Free Account to see full details of this property
Key Facts
Key facts for 8445 Sweet Chestnut Drive
Property Type
House, 2-Storey
Parking
Attached 2 garage, 4 parking
MLS #
X14194564
Size
2500-3000 sqft
Basement
Full,Unfinished
Listed on
2026-11-19
Lot size
44 x 98.43
Tax
$9,111.70 /yr
Days on Market
1
Approximate Age
6-15
Maintenance Fee
-
Description
Gorgeous 2-Storey Detached Home In Beautiful Niagara Falls! Welcome To 8445 Sweet Chestnut Drive! This Smart-Home Equipped, Stunning 4-Bedroom, 4-Bathroom Home Offers Approximately 2,900 Sq Ft Of Bright, Spacious Living Space, With Soaring 9 Ft Ceilings, Warm Wood-Look Flooring, And An Open-Concept ...Layout. The Stylish Eat-In Kitchen Boasts Ample Cabinetry, Generous Counter Space, Stainless Steel Appliances Including A Gas Range, Built-In Bar Fridges, A Coffee Bar, And A Large Centre Island, While A Two-Sided Fireplace Connects The Kitchen And Living Room. A Natural Oak Staircase Leads To The Second Level, Featuring Four Well-Appointed Bedrooms. The Spacious Primary Retreat Features A Luxurious 5-Piece Ensuite With A Glass Shower, Spa-Like Soaker Tub, Separate Vanities, And His-And-Hers Walk-In Closets. The Remaining Bedrooms Enjoy Access To 4-Piece Ensuites, While The Secondary Bedroom Features A Walk-Out To A Private Balcony. Outside, Enjoy A Charming Covered Front Porch And A Private Backyard Complete With An Expansive Two-Tiered Deck And Gas BBQ Line, Perfect For Summer BBQs And Outdoor Gatherings. Conveniently Located Close To Shopping, Schools, Parks, Restaurants, And Major Routes, This Property Offers An Exceptional Blend Of Space, Upscale Finishes, And Everyday Convenience!
Full Property Details
Interior
Bedrooms
4
Total Bedrooms
4
Washrooms
4
Square Footage
2500-3000 sqft
Basement
Full,Unfinished
Heating Source
Gas
Heating Fuel
Forced Air
Air Conditioning
Central Air
Family Room
Yes
Kitchens
1
Total Kitchens
1
Fireplace Features
Yes
Bedrooms
4
Total Bedrooms
4
Washrooms
4
Square Footage
2500-3000 sqft
Basement
Full,Unfinished
Heating Source
Gas
Heating Fuel
Forced Air
Air Conditioning
Central Air
Family Room
Yes
Kitchens
1
Total Kitchens
1
Fireplace Features
Yes
Exterior
Depth
98.43
Front
43.96
Acreage
< .50
Driveway
Available
Lot Size
44 x 98.43 ft
Pool
None
Waterfront
None
Parking Spaces
4
Total Parking Spaces
6.00
Parking Description
Attached
Garage Spaces
2
Zoning
R1F
Depth
98.43
Front
43.96
Acreage
< .50
Driveway
Available
Lot Size
44 x 98.43 ft
Pool
None
Waterfront
None
Parking Spaces
4
Total Parking Spaces
6.00
Parking Description
Attached
Garage Spaces
2
Zoning
R1F
Building Description
Style
2-Storey
Home Type
House
Subtype
Detached
Year Built
6-15
Property Orientation
North
Exterior Finish
Brick
Sewers
Sewer
Water Supply
Municipal
Possession Date
No Data
Style
2-Storey
Home Type
House
Subtype
Detached
Year Built
6-15
Property Orientation
North
Exterior Finish
Brick
Sewers
Sewer
Water Supply
Municipal
Possession Date
No Data
Community
Community
Brown
Community
Brown
Taxes & Fees
Taxes
$9,111.70 /yr
Tax Year
2026
Occupancy
Owner
Taxes
$9,111.70 /yr
Tax Year
2026
Occupancy
Owner
Room Types
Bedroom 2
Laminate, Semi Ensuite, Closet
Dimensions 11.91 x 10.99 feet
130.89 sqft
Bedroom 3
Walk-In Closet(s), Window, Semi Ensuite
Dimensions 14.02 x 10.93 feet
153.24 sqft
Bedroom 4
4 Pc Ensuite, W/O To Balcony, Walk-In Closet(s)
Dimensions 15.09 x 16.7 feet
252 sqft
Breakfast
Fireplace, B/I Fridge, W/O To Deck
Dimensions 15.09 x 8.99 feet
135.66 sqft
Dining Room
Window, Pot Lights, Laminate
Dimensions 14.93 x 12.99 feet
193.94 sqft
Foyer
Tile Floor, Closet, Window
Dimensions 7.74 x 6.92 feet
53.56 sqft
Kitchen
Centre Island, Stainless Steel Appl, Backsplash
Dimensions 15.09 x 8.99 feet
135.66 sqft
Living Room
Laminate, Large Window, Fireplace
Dimensions 17.19 x 15.09 feet
259.4 sqft
Mud Room
W/O To Garden, Tile Floor, Closet
Dimensions 9.09 x 6.27 feet
56.99 sqft
Primary Bedroom
5 Pc Ensuite, His and Hers Closets, Laminate
Dimensions 17.42 x 14.93 feet
260.08 sqft
Similar Properties(No results)
Mortgage Calculator
Calculate your estimated monthly mortgage payment
Price
$899,900
$
%
%
Monthly payment
By clicking Save, we will calculate your estimated mortgage for all properties using the saved values (down payment percentage, interest rate, and amortization).
The accuracy and applicability of this calculator are not guaranteed.