Sign In or Create a Free Account to see full details of this property
Key Facts
Key facts for 13 Chestnut Lane
Property Type
House, Bungalow
Parking
None 0 garage, 2 parking
MLS #
X14154526
Size
1100-1500 sqft
Basement
Partially Finished
Listed on
2026-11-05
Lot size
17 x 131.86
Tax
$2,836.97 /yr
Days on Market
1
Approximate Age
-
Maintenance Fee
-
Description
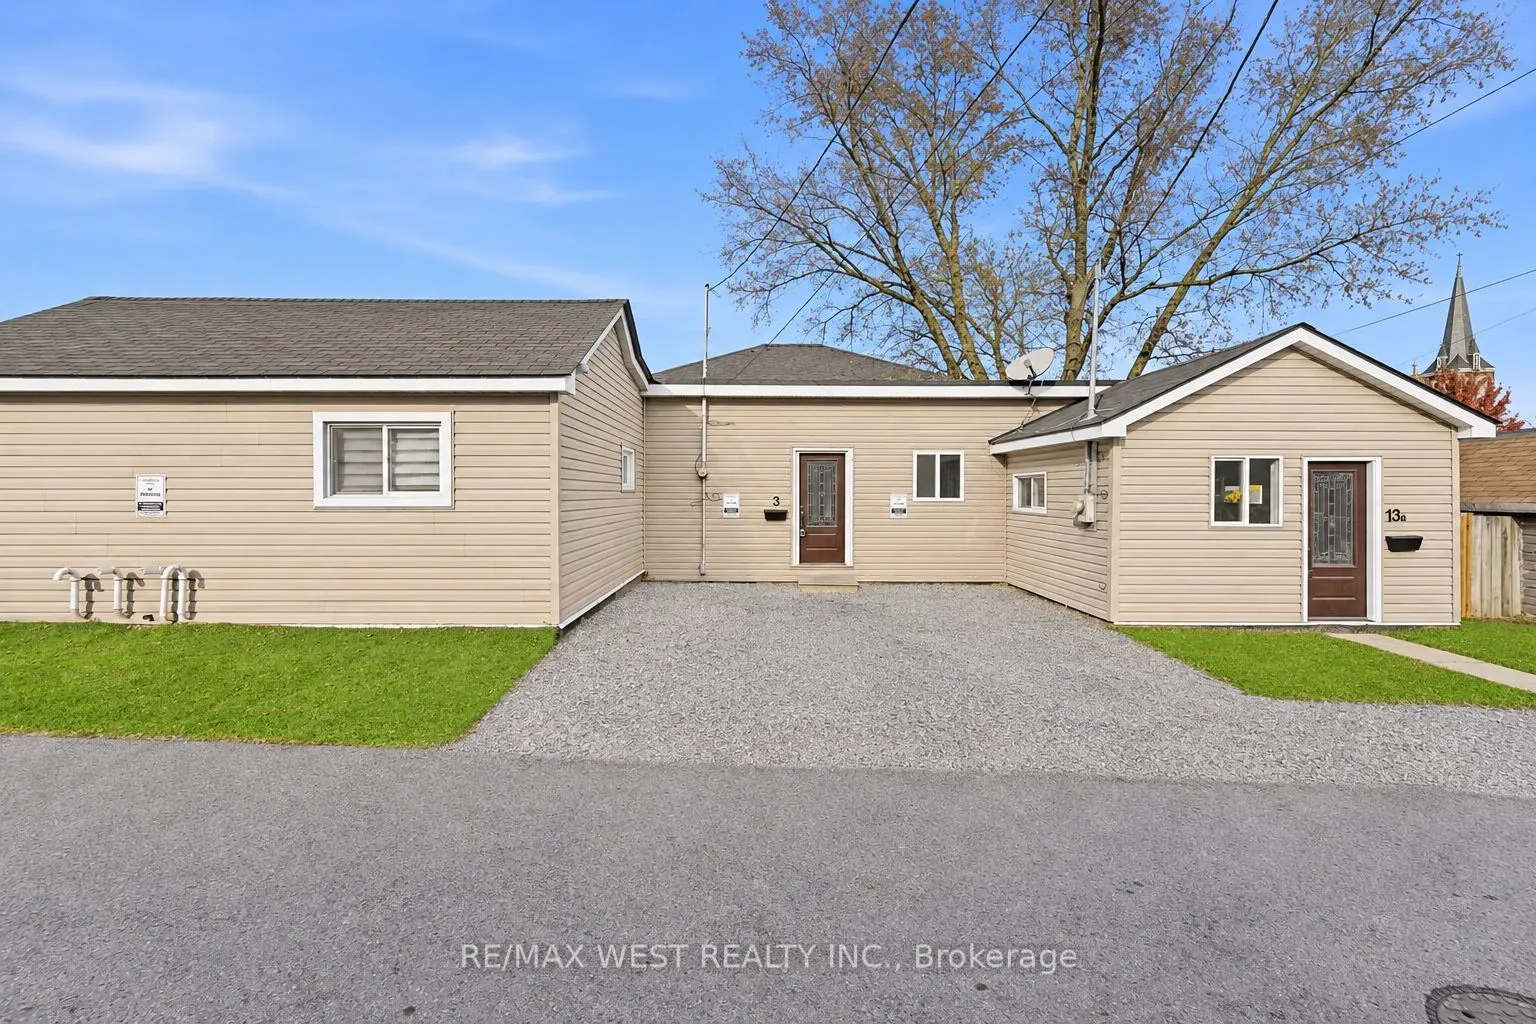
Amazing turnkey opportunity for first-time buyers, investors and multi-generational families! Recently updated and thoughtfully designed, this unique property features two side-by-side, self-contained units, offering exceptional flexibility and excellent income potential. Live comfortably in one uni...t while generating rental income from the other to reduce mortgage costs, or take advantage of an excellent investment opportunity just minutes from Niagara College and Brock University. Each unit features its own private front entrance, separate heating and hydro, providing added convenience. The first unit offers a spacious living room, updated kitchen, two bedrooms, updated flooring and a basement with recreation room. The second unit features a generous living room, open-concept kitchen, bedroom and updated flooring. A private backyard and two parking spaces complete this well-maintained property. Located in a family-friendly neighbourhood close to schools, parks and everyday amenities, this versatile home offers a wonderful combination of comfort, convenience and investment potential. *Some photos are virtually staged.
Full Property Details
Interior
Bedrooms
3
Total Bedrooms
3
Washrooms
2
Square Footage
1100-1500 sqft
Basement
Partially Finished
Heating Source
Electric
Heating Fuel
Forced Air
Air Conditioning
Central Air,Other
Family Room
No
Kitchens
2
Total Kitchens
2
Fireplace Features
No
Bedrooms
3
Total Bedrooms
3
Washrooms
2
Square Footage
1100-1500 sqft
Basement
Partially Finished
Heating Source
Electric
Heating Fuel
Forced Air
Air Conditioning
Central Air,Other
Family Room
No
Kitchens
2
Total Kitchens
2
Fireplace Features
No
Exterior
Depth
131.86
Front
16.5
Driveway
Private Double
Lot Size
17 x 131.86 ft
Pool
None
Waterfront
None
Parking Spaces
2
Total Parking Spaces
2.00
Parking Description
None
Garage Spaces
0
Zoning
R2
Depth
131.86
Front
16.5
Driveway
Private Double
Lot Size
17 x 131.86 ft
Pool
None
Waterfront
None
Parking Spaces
2
Total Parking Spaces
2.00
Parking Description
None
Garage Spaces
0
Zoning
R2
Building Description
Style
Bungalow
Home Type
House
Subtype
Semi-Detached
Property Orientation
North
Exterior Finish
Vinyl Siding
Sewers
Sewer
Water Supply
Municipal
Possession Date
No Data
Style
Bungalow
Home Type
House
Subtype
Semi-Detached
Property Orientation
North
Exterior Finish
Vinyl Siding
Sewers
Sewer
Water Supply
Municipal
Possession Date
No Data
Community
Community
Secord Woods
Community
Secord Woods
Taxes & Fees
Taxes
$2,836.97 /yr
Tax Year
2026
Occupancy
Vacant
Taxes
$2,836.97 /yr
Tax Year
2026
Occupancy
Vacant
Room Types
Bathroom
-
Dimensions 7.74 x 4.86 feet
37.62 sqft
Bathroom
-
Dimensions 8.5 x 6.5 feet
55.25 sqft
Bedroom
-
Dimensions 10.76 x 7.22 feet
77.69 sqft
Bedroom
-
Dimensions 11.61 x 8.27 feet
96.01 sqft
Bedroom 2
-
Dimensions 10.76 x 7.22 feet
77.69 sqft
Kitchen
-
Dimensions 10.5 x 7.51 feet
78.86 sqft
Kitchen
-
Dimensions 15.72 x 9.12 feet
143.37 sqft
Living Room
-
Dimensions 15.09 x 13.29 feet
200.55 sqft
Living Room
-
Dimensions 16.6 x 9.78 feet
162.35 sqft
Recreation
-
Dimensions 19.72 x 7.09 feet
139.81 sqft
Similar Properties(No results)
Mortgage Calculator
Calculate your estimated monthly mortgage payment
Price
$325,000
$
%
%
Monthly payment
By clicking Save, we will calculate your estimated mortgage for all properties using the saved values (down payment percentage, interest rate, and amortization).
The accuracy and applicability of this calculator are not guaranteed.