Sign In or Create a Free Account to see full details of this property
Key Facts
Key facts for 151 Concession 7 Road E
Property Type
House, 2-Storey
Parking
Attached 2 garage, 6 parking
MLS #
X14146072
Size
3500-5000 sqft
Basement
Crawl Space
Listed on
2026-11-03
Lot size
748 x 2887.0
Tax
$8,180.71 /yr
Days on Market
1
Approximate Age
6-15
Maintenance Fee
-
Description
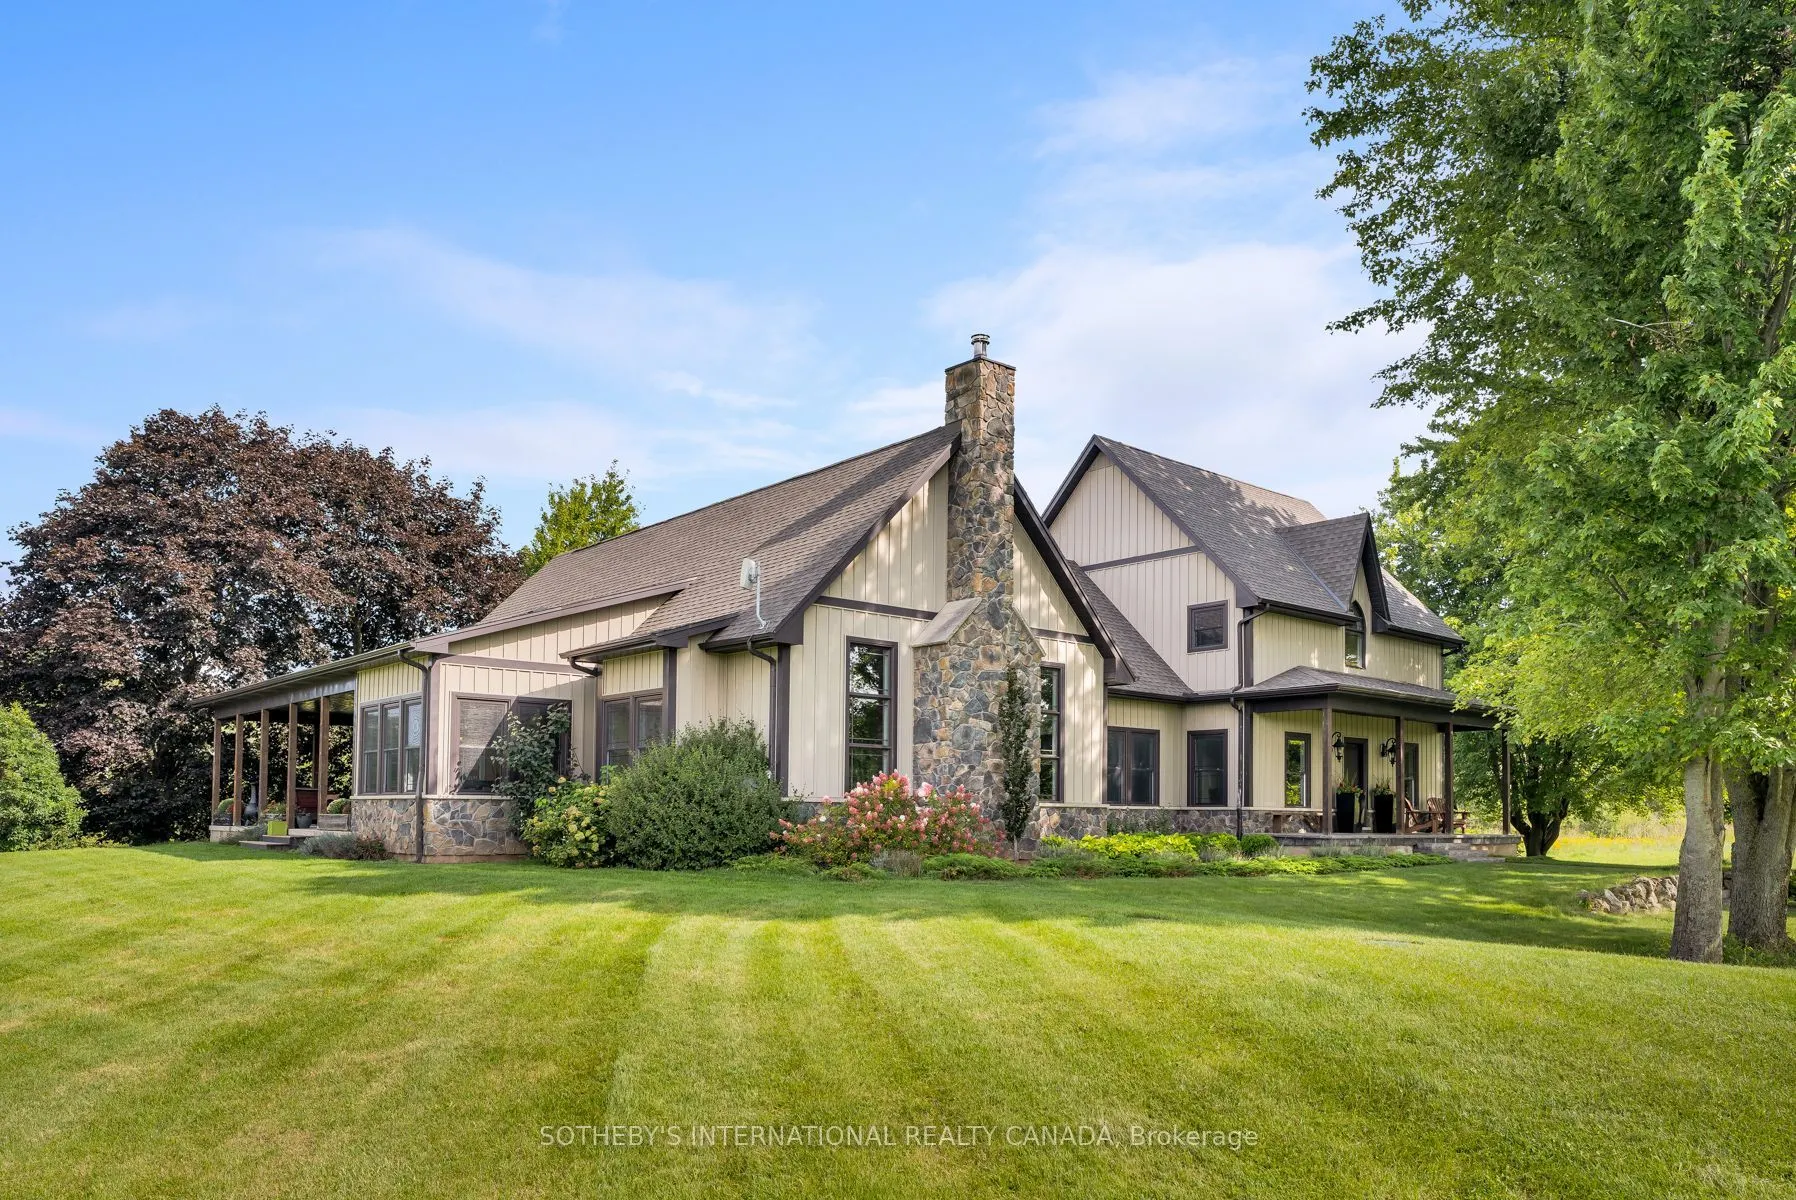
Set back over 600 feet from the road on 57 acres, this private country estate awaits you. Offering over 3,500 sqft of living space, including a near 3,000 sqft main floor, this custom-built home blends timeless design and modern construction with its surroundings. Inside, the main floor offers easy ...single level living at every stage of life, while four bedrooms and three bathrooms are arranged to balance togetherness and privacy. (Option for a second floor kitchenette / in-law suite) Abundant windows fill the home with natural light and frame beautiful views in every direction, while the breakfast nook, open kitchen and great room create a natural gathering places for enjoyment. Quality materials are found throughout the home including slate tile and hardwood flooring. UV water filtration, back up generator, and energy efficient features include: ICF foundation, Fiberglass windows and a wood fireplace insert. Beyond the beautiful grounds, outside you can enjoy spectacular sunrises from the eastern porch, unforgettable sunsets from the western porch, and a European-inspired rear courtyard for peaceful outdoor living. The property includes approximately 23 workable acres and approximately 20 acres of bush, with additional trees planted along the western boundary to support the deer habitat. In 2018, the property received a Watershed Stewardship Award from Conservation Halton and also benefits from a Conservation Land Land Tax Incentive Program. Designed by Marina Lombard Fensham, Think Giraffe Design, and constructed by David Bernstein, DB Custom Homes, the residence reflects the vision of two respected leaders in design and custom construction. A historic barn and workshop add character and provide future possibility. Private and peaceful yet conveniently connected to Waterdown, Burlington, Hamilton, Dundas, and surrounding communities; this is a rare estate offering space, serenity and natural beauty while maintaining connection to everyday life. Welcome Home.
Full Property Details
Interior
Bedrooms
4
Total Bedrooms
4
Washrooms
3
Square Footage
3500-5000 sqft
Basement
Crawl Space
Heating Source
Propane
Heating Fuel
Forced Air
Air Conditioning
Central Air
Family Room
Yes
Kitchens
1
Total Kitchens
1
Fireplace Features
Yes
Bedrooms
4
Total Bedrooms
4
Washrooms
3
Square Footage
3500-5000 sqft
Basement
Crawl Space
Heating Source
Propane
Heating Fuel
Forced Air
Air Conditioning
Central Air
Family Room
Yes
Kitchens
1
Total Kitchens
1
Fireplace Features
Yes
Exterior
Depth
2887.0
Front
748.25
Acreage
50-99.99
Driveway
Front Yard Parking,Private
Lot Size
748 x 2887.0 ft
Pool
None
Parking Spaces
6
Total Parking Spaces
8.00
Parking Description
Attached
Garage Spaces
2
Depth
2887.0
Front
748.25
Acreage
50-99.99
Driveway
Front Yard Parking,Private
Lot Size
748 x 2887.0 ft
Pool
None
Parking Spaces
6
Total Parking Spaces
8.00
Parking Description
Attached
Garage Spaces
2
Building Description
Style
2-Storey
Home Type
House
Subtype
Detached
Year Built
6-15
Property Orientation
North
Exterior Finish
Other,Vinyl Siding
Sewers
Septic
Water Supply
Well
Possession Date
No Data
Style
2-Storey
Home Type
House
Subtype
Detached
Year Built
6-15
Property Orientation
North
Exterior Finish
Other,Vinyl Siding
Sewers
Septic
Water Supply
Well
Possession Date
No Data
Community
Community
Rural Flamborough
Community
Rural Flamborough
Taxes & Fees
Taxes
$8,180.71 /yr
Tax Year
2025
Occupancy
Owner
Taxes
$8,180.71 /yr
Tax Year
2025
Occupancy
Owner
Room Types
Bedroom 2
-
Dimensions 13.88 x 11.65 feet
161.7 sqft
Bedroom 3
-
Dimensions 11.65 x 12.99 feet
151.33 sqft
Bedroom 4
-
Dimensions 11.65 x 12.99 feet
151.33 sqft
Breakfast
-
Dimensions 12.01 x 12.01 feet
144.24 sqft
Den
-
Dimensions 11.22 x 10.24 feet
114.89 sqft
Dining Room
-
Dimensions 15.75 x 20.14 feet
317.2 sqft
Foyer
-
Dimensions 8.23 x 15.81 feet
130.12 sqft
Great Room
-
Dimensions 23.29 x 15.75 feet
366.82 sqft
Kitchen
-
Dimensions 16.14 x 20.24 feet
326.67 sqft
Mud Room
-
Dimensions 11.48 x 7.97 feet
91.5 sqft
Pantry
-
Dimensions 6.63 x 5.25 feet
34.81 sqft
Primary Bedroom
-
Dimensions 14.99 x 12.99 feet
194.72 sqft
Similar Properties(No results)
Mortgage Calculator
Calculate your estimated monthly mortgage payment
Price
$2,995,000
$
%
%
Monthly payment
By clicking Save, we will calculate your estimated mortgage for all properties using the saved values (down payment percentage, interest rate, and amortization).
The accuracy and applicability of this calculator are not guaranteed.