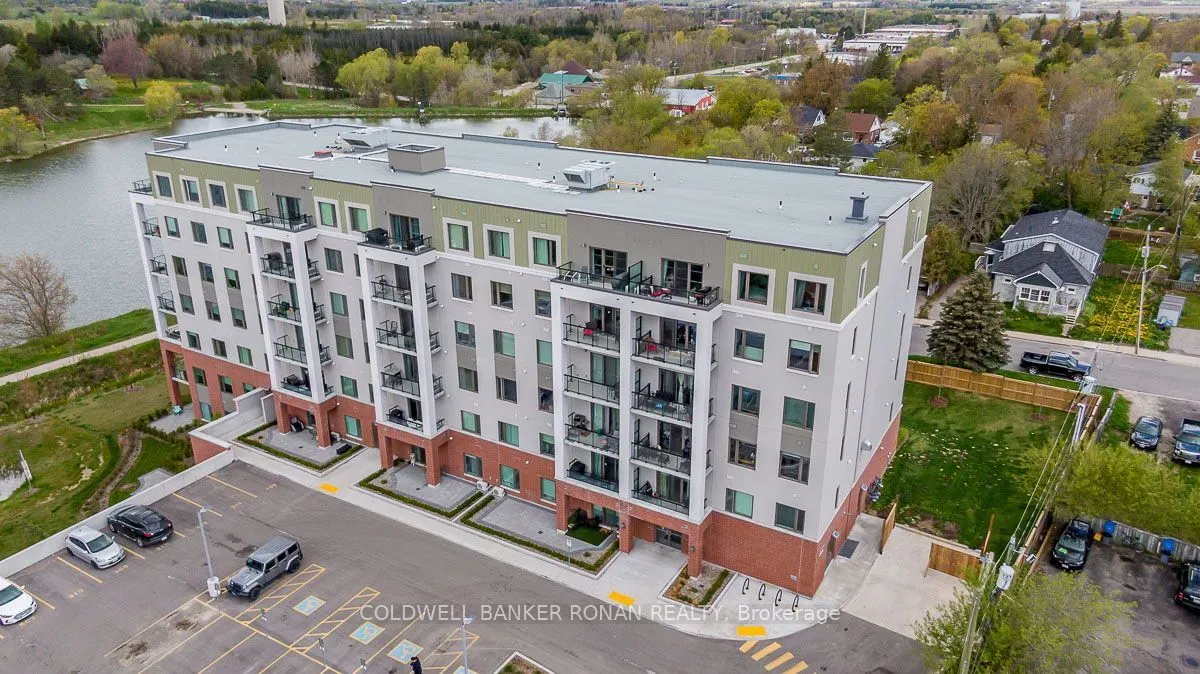
Enjoy the ease of maintenance-free living in this beautifully situated 2-bedroom, 2-bathroom condominium in the heart of Tottenham. Offering a bright and spacious open-concept design, this inviting suite combines comfortable living with a peaceful natural setting. The well-appointed kitchen features... stainless steel appliances, ample cabinetry and generous counter space, flowing seamlessly into the dining and living areas, perfect for everyday living and entertaining. Large windows fill the space with natural light, while the private balcony provides a lovely spot to relax and take in the picturesque views of the pond, surrounding greenery and conservation lands. Both bedrooms are generously sized, offering comfortable accommodations and flexibility for guests or a home office. Additional features include two full bathrooms, convenient ensuite laundry and one underground parking space. Located in a well-maintained building with the Trans Canada Trail just steps away, residents can enjoy scenic walking paths and beautiful natural surroundings right outside their door. Just minutes from Tottenham's charming downtown, local shops, restaurants, parks and everyday amenities, this location offers the perfect combination of small-town convenience and peaceful surroundings. An excellent opportunity for downsizers, first-time buyers or anyone looking to enjoy a relaxed, low-maintenance lifestyle in a welcoming community.
Full Property Details
Interior
Bedrooms
2
Total Bedrooms
2
Washrooms
2
Square Footage
900-999 sqft
Basement
None
Heating Source
Gas
Heating Fuel
Forced Air
Air Conditioning
Central Air
Family Room
No
Kitchens
1
Total Kitchens
1
Fireplace Features
No
Bedrooms
2
Total Bedrooms
2
Washrooms
2
Square Footage
900-999 sqft
Basement
None
Heating Source
Gas
Heating Fuel
Forced Air
Air Conditioning
Central Air
Family Room
No
Kitchens
1
Total Kitchens
1
Fireplace Features
No
Exterior
Driveway
Private
Waterfront
None
Parking Spaces
1
Total Parking Spaces
1.00
Parking Description
Private
Garage Spaces
1
Balcony
Enclosed
Driveway
Private
Waterfront
None
Parking Spaces
1
Total Parking Spaces
1.00
Parking Description
Private
Garage Spaces
1
Balcony
Enclosed
Building Description
Style
Apartment
Home Type
Condo
Subtype
Condo Apartment
Property Orientation
North West
Exterior Finish
Brick,Stucco (Plaster)
Possession Date
No Data
Locker
Exclusive
Style
Apartment
Home Type
Condo
Subtype
Condo Apartment
Property Orientation
North West
Exterior Finish
Brick,Stucco (Plaster)
Possession Date
No Data
Locker
Exclusive
Community
Community
Tottenham
Community
Tottenham
Taxes & Fees
Taxes
$3,218.96 /yr
Tax Year
2026
Occupancy
Vacant
Maintenance Fee
$568.74/mo
Common Elements
Included
Heating
Included
Parking
Included
Water
Included
Building Insurance
Included
Taxes
$3,218.96 /yr
Tax Year
2026
Occupancy
Vacant
Maintenance Fee
$568.74/mo
Common Elements
Included
Heating
Included
Parking
Included
Water
Included
Building Insurance
Included
Other
Pets
Yes-with Restrictions
Pets
Yes-with Restrictions
Room Types
Bedroom
Closet, Window
Dimensions 14.01 x 10.1 feet
141.5 sqft
Kitchen
Open Concept, Centre Island, Stainless Steel Appl
Dimensions 14.24 x 15.65 feet
222.86 sqft
Living Room
Open Concept, Balcony
Dimensions 14.21 x 12.93 feet
183.74 sqft
Primary Bedroom
Walk-In Closet(s), Ensuite Bath, Window
Dimensions 18.57 x 10.53 feet
195.54 sqft
Similar Properties(No results)
Mortgage Calculator
Calculate your estimated monthly mortgage payment
Price
$688,888
$
%
%
Monthly payment
By clicking Save, we will calculate your estimated mortgage for all properties using the saved values (down payment percentage, interest rate, and amortization).
The accuracy and applicability of this calculator are not guaranteed.