MENU
416-834-3543
Search
CLOSE
Listings
New Listings
Off-Market Assignments
Pre-construction Projects
Buying
Selling
Events
Community Event
About
Our Purpose
Founders
The Team
Join the Team
Reviews
Contact
Toggle navigation
Listings
New Listings
Off-Market Assignments
Pre-construction Projects
Buying
Selling
Events
Community Event
About
Our Purpose
Founders
The Team
Join the Team
Reviews
Contact
Sign in
Home
PropertyDetails
Listings
Buying
Selling
Events
About
Reviews
Contact
Map Search
Submenu for PropertyDetails
Listings
Buying
Selling
Events
About
Reviews
Contact
Map Search
33
Back to Properties
Add to Favourites
Share
Att/Row/Townhouse
MLS® E14144764
$650,000
Sale
Listed 2 hours ago
2563 Winter Words Drive
Oshawa, Windfields
MLS® E14144764
Att/Row/Townhouse
Request a Tour and get access to all properties
Ask a question
Your request was received!
We'll be in touch soon to confirm the details.
Date:
Beds
· 3
Baths
· 3
Parking
· 3
Sqft
· 1100-1500
Est. mortgage
$2,466
/mo
Calculate
Property Taxes
$6,143.83
/yr
Listing History
Buy/Sell/Terminated/Expired listing history for
2563 Winter Words Drive
Date
Days on Market
Price
Event
Listing ID
11/3/2026
-
$650,000
For Sale
E14144764
11/3/2026
0
¤650,000
Listed
10/13/2026
133
$788,000
Terminated
E13228782
6/2/2026
133
¤788,000
Listed
6/12/2024
36
$780,000
Sold
E8315146
5/7/2024
36
¤799,000
Listed
5/6/2024
55
$899,000
Terminated
E8135642
3/12/2024
55
¤899,000
Listed
Sign In
or
Create a Free Account
to see full details of this property
For Sale
$650,000
11/3/2026
Listing ID
E14144764
Days On Market
-
Date Listed
11/3/2026
Listed Price
$650,000
Terminated
$788,000
10/13/2026
Listing ID
E13228782
Days On Market
133
Date Listed
6/2/2026
Listed Price
$788,000
Sold
$780,000
6/12/2024
Listing ID
E8315146
Days On Market
36
Date Listed
5/7/2024
Listed Price
$799,000
Terminated
$899,000
5/6/2024
Listing ID
E8135642
Days On Market
55
Date Listed
3/12/2024
Listed Price
$899,000
Sign In
or
Create a Free Account
to see full details of this property
Key Facts
Key facts for
2563 Winter Words Drive
Property Type
Townhome, 2-Storey
Parking
Attached 1 garage, 3 parking
MLS #
E14144764
Size
1100-1500 sqft
Basement
Unfinished
Listed on
2026-11-03
Lot size
20 x 93.7
Tax
$6,143.83 /yr
Days on Market
0
Approximate Age
-
Maintenance Fee
-
Description
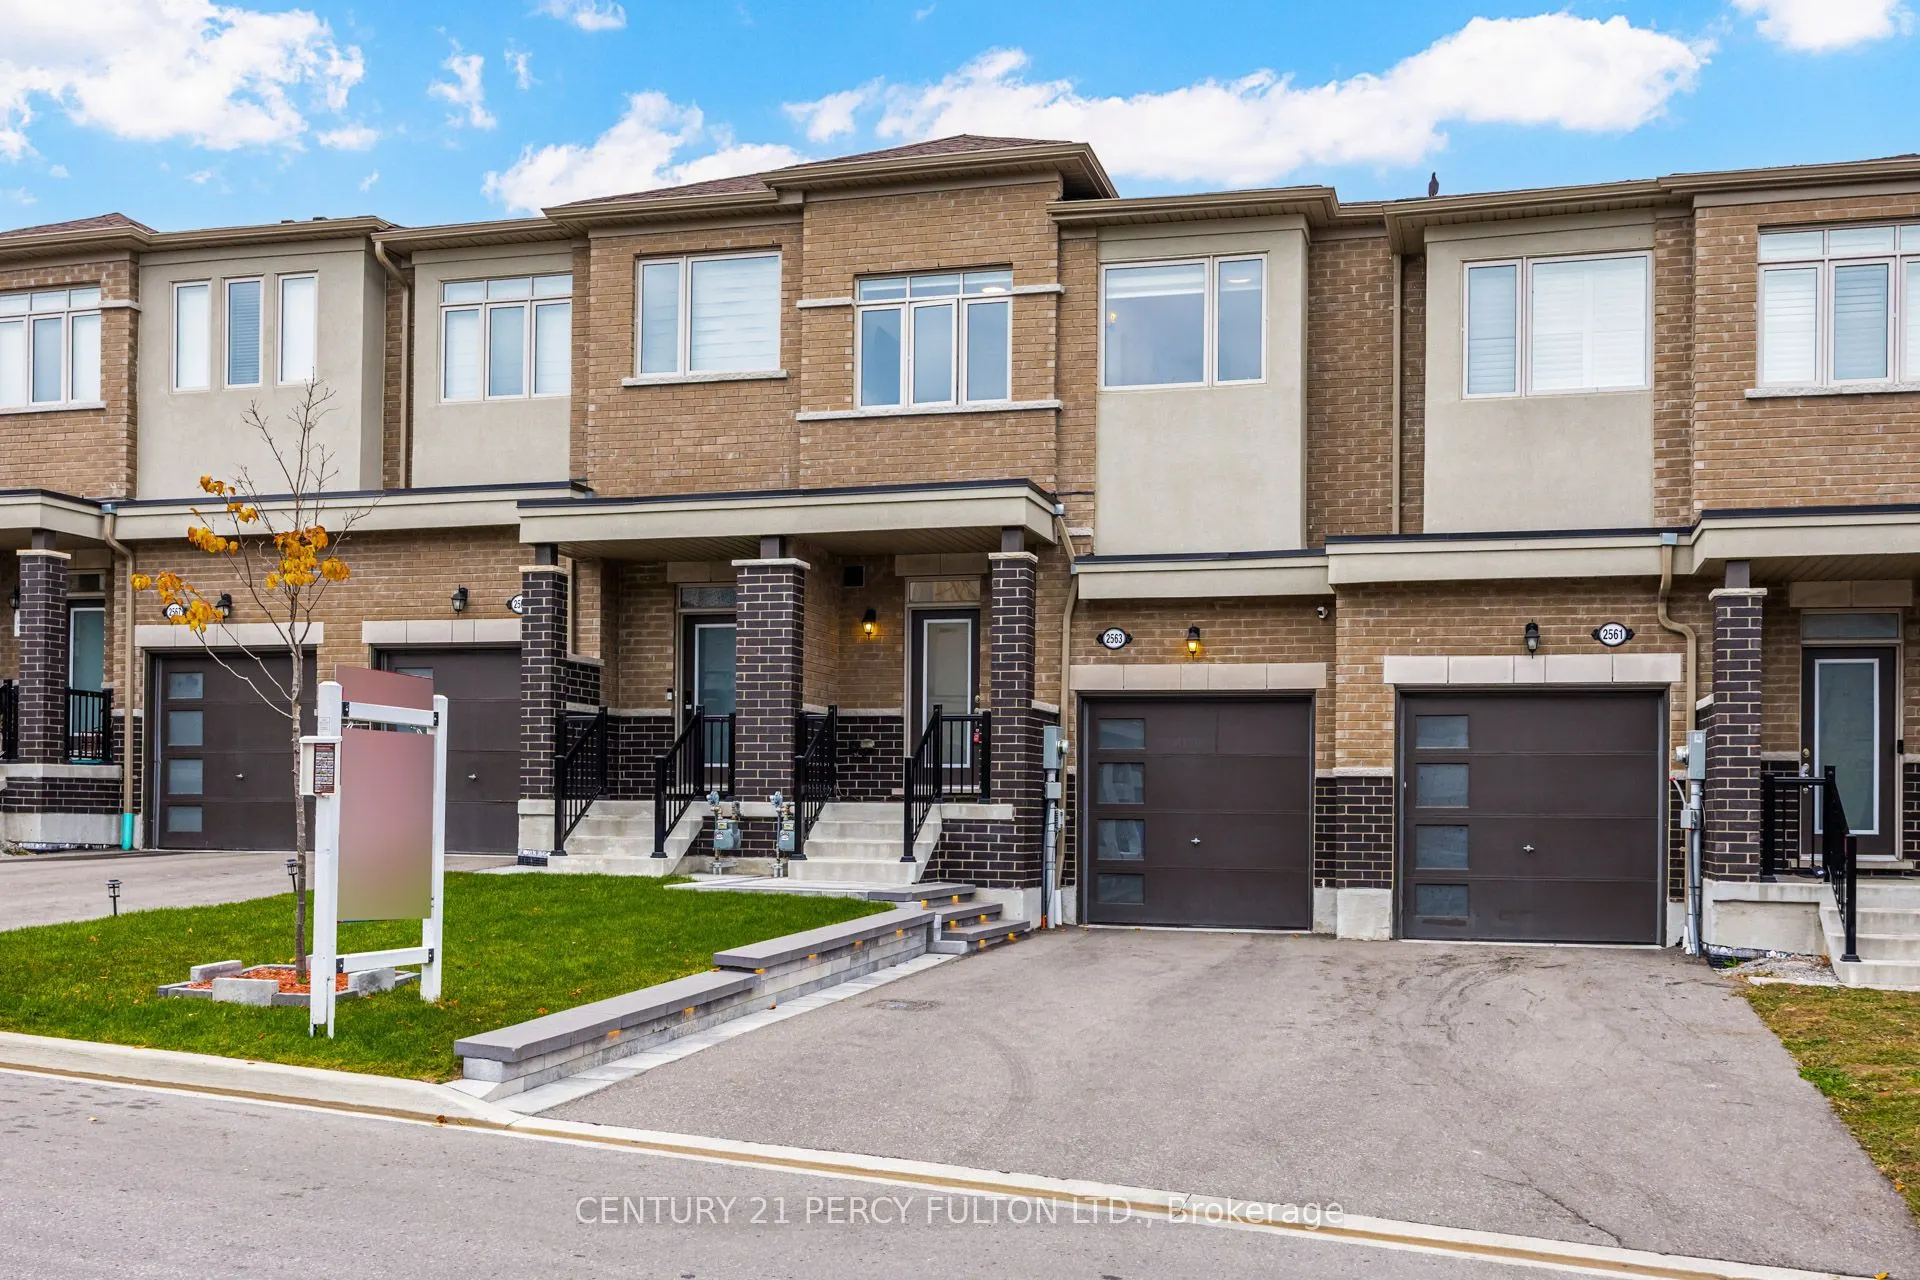
Upgraded 3-Bedroom 3 Bathroom Freehold Townhouse In Desirable Windfields Community * Built In 2023 * 1,366 Sq Ft * Carpet-Free Home * Engineered Hardwood Flooring Throughout * Upgraded Staircase * 9 Ft Ceilings * Bright & Spacious Open-Concept Layout * Modern Kitchen * Primary Bedroom Featuring 4-Pi
...
ece Ensuite * Convenient Interior Access To Garage * Professionally Landscaped Front & Backyard * No Sidewalk * 3 Parking Spaces * Ideally Located Near Ontario Tech University, Durham College, Schools, Parks, Shopping, Public Transit & Highways 401, 407 & 412 *
More
Full Property Details
Interior
Exterior
Building Description
Community
Taxes & Fees
Other
Interior
Bedrooms
3
Total Bedrooms
3
Washrooms
3
Square Footage
1100-1500 sqft
Basement
Unfinished
Heating Source
Gas
Heating Fuel
Forced Air
Air Conditioning
Central Air
Family Room
No
Kitchens
1
Total Kitchens
1
Fireplace Features
No
Bedrooms
3
Total Bedrooms
3
Washrooms
3
Square Footage
1100-1500 sqft
Basement
Unfinished
Heating Source
Gas
Heating Fuel
Forced Air
Air Conditioning
Central Air
Family Room
No
Kitchens
1
Total Kitchens
1
Fireplace Features
No
Exterior
Depth
93.7
Front
19.69
Lot Size
20 x 93.7 ft
Pool
None
Parking Spaces
3
Total Parking Spaces
3.00
Parking Description
Attached
Garage Spaces
1
Depth
93.7
Front
19.69
Lot Size
20 x 93.7 ft
Pool
None
Parking Spaces
3
Total Parking Spaces
3.00
Parking Description
Attached
Garage Spaces
1
Building Description
Style
2-Storey
Home Type
Townhome
Subtype
Att/Row/Townhouse
Property Orientation
North
Exterior Finish
Brick
Sewers
Sewer
Water Supply
Municipal
Possession Date
No Data
Style
2-Storey
Home Type
Townhome
Subtype
Att/Row/Townhouse
Property Orientation
North
Exterior Finish
Brick
Sewers
Sewer
Water Supply
Municipal
Possession Date
No Data
Community
Community
Windfields
Community
Windfields
Taxes & Fees
Taxes
$6,143.83 /yr
Tax Year
2026
Occupancy
Owner
Taxes
$6,143.83 /yr
Tax Year
2026
Occupancy
Owner
Other
Virtual Tour Link
http://www.2563winterwords.com/unbranded/
Virtual Tour Link
http://www.2563winterwords.com/unbranded/
Room Types
Bedroom 2
Hardwood Floor, Double Closet
Dimensions 10.53 x 8.63 feet
90.87 sqft
Bedroom 3
Hardwood Floor
Dimensions 13.68 x 8.76 feet
119.84 sqft
Dining Room
Ceramic Floor
Dimensions 9.15 x 7.25 feet
66.34 sqft
Kitchen
Ceramic Floor
Dimensions 9.58 x 9.25 feet
88.62 sqft
Living Room
Hardwood Floor
Dimensions 15.85 x 9.81 feet
155.49 sqft
Primary Bedroom
Hardwood Floor, Walk-In Closet(s), 4 Pc Ensuite
Dimensions 10.53 x 8.63 feet
90.87 sqft
See full list
Similar Properties
(No results)
Active
Comparables
Rent
Comparables
Sold
Comparables
Rented
Comparables
Expand
Mortgage Calculator
Calculate your estimated monthly mortgage payment
Price
$650,000
Down payment
$
%
Interest rate
%
Amortization
5
10
15
20
25
30
Total cost of mortgage
$0
Monthly payment
Save
By clicking Save, we will calculate your estimated mortgage for all properties using the saved values (down payment percentage, interest rate, and amortization).
The accuracy and applicability of this calculator are not guaranteed.
THE PRESTIGE GROUP
Email:
[email protected]
Cell:
416-834-3543
Est. mortgage
$2,466
/mo
Calculate
Property Taxes
$6,143.83
/yr
Request a Tour
In person
Virtual Tour
ASAP
Tue
3
Nov
Wed
4
Nov
Thu
5
Nov
Fri
6
Nov
Sat
7
Nov
Sun
8
Nov
Mon
9
Nov
Tue
10
Nov
Wed
11
Nov
Thu
12
Nov
Fri
13
Nov
Sat
14
Nov
Sun
15
Nov
Mon
16
Nov
Tue
17
Nov
Request a Tour and get access to all properties
Your request was received!
We'll be in touch soon to confirm the details.
Date:
If you have any questions, please contact us at any time.
Schedule Again
Advertising Agent
THE PRESTIGE GROUP
[email protected]
416-834-3543
Ask a Question
Courtesy of:
CENTURY 21 PERCY FULTON LTD.