
37
$589,900 Sale
Listed 15 hours ago
41 ROSE AVENUE
· 2+1
· 2.0
· 3
· 700 - 1100
Key Facts
Key facts for 41 ROSE AVENUE
Property Type
House, Bungalow
Parking
Garage: No, 3 parking
MLS #
X14193408
Size
700 - 1100 sqft
Basement
Finished, Full (Finished)
Listed on
-
Lot size
-
Tax
-
Days on Market
-
Year Built
-
Maintenance Fee
-

Description
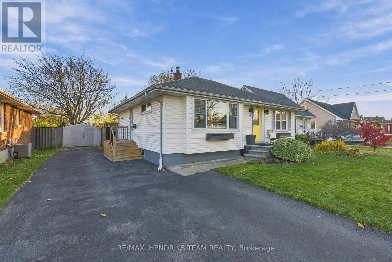
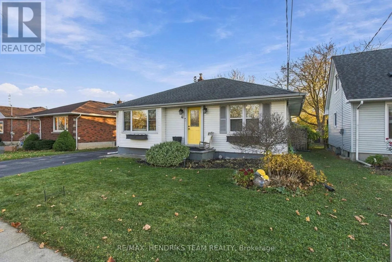
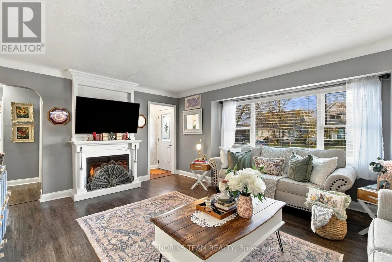
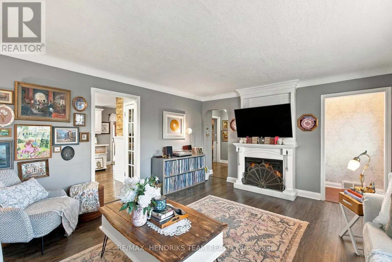
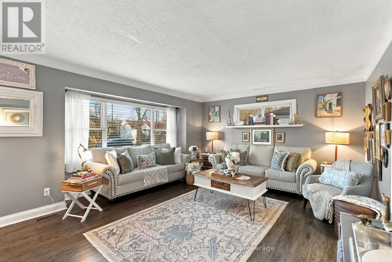
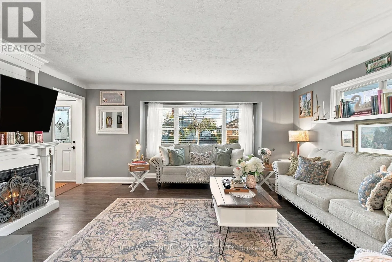
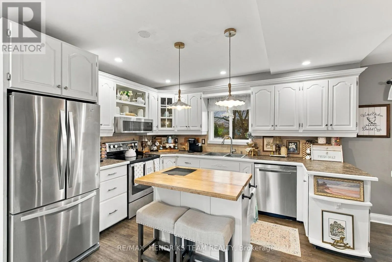
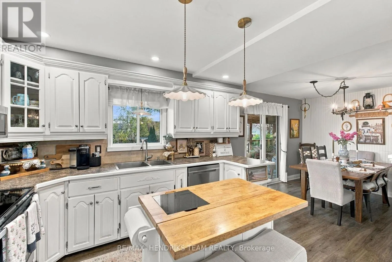
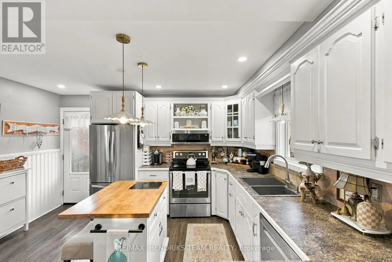
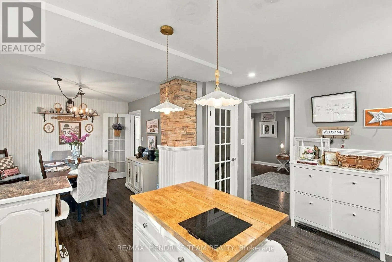
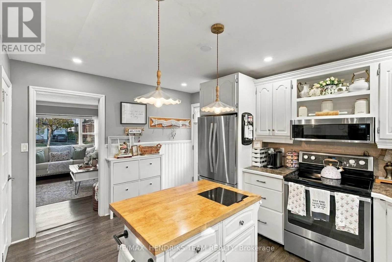
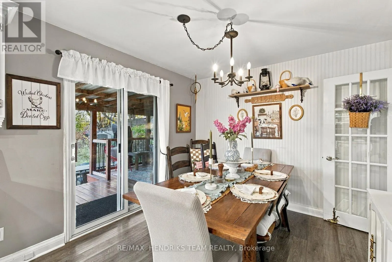
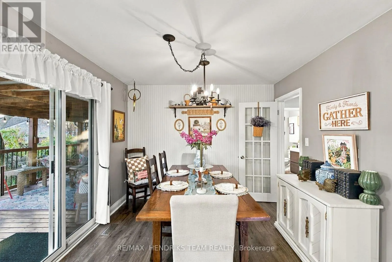
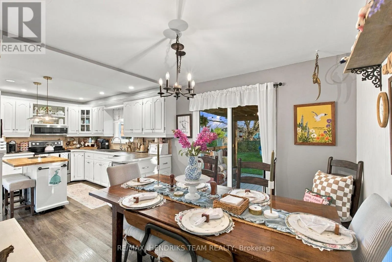
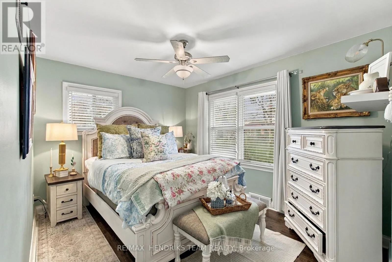
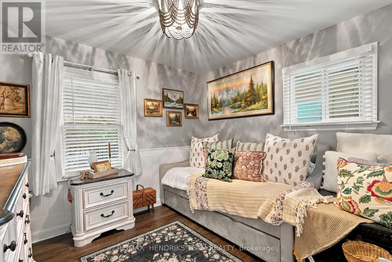
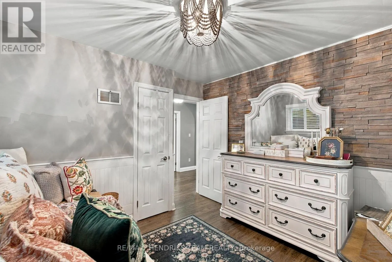
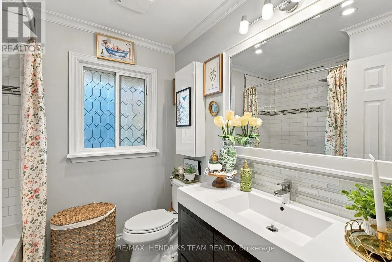
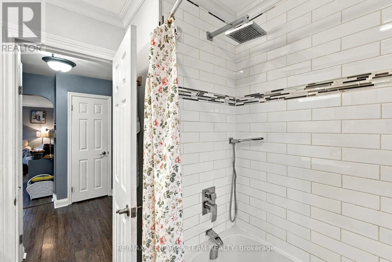
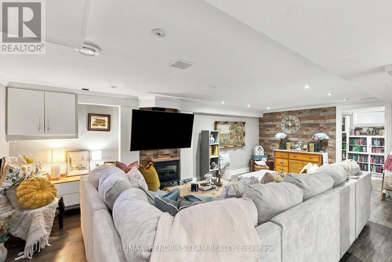
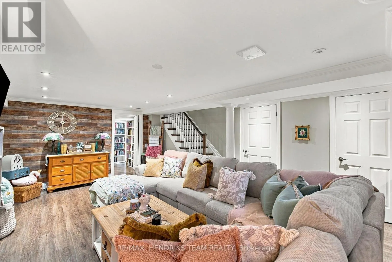
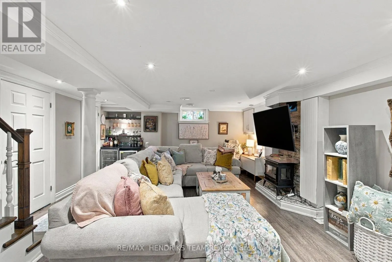
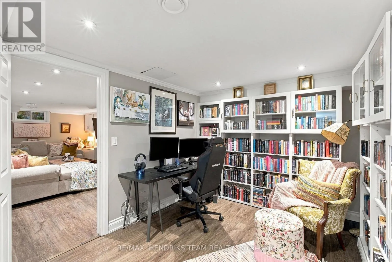
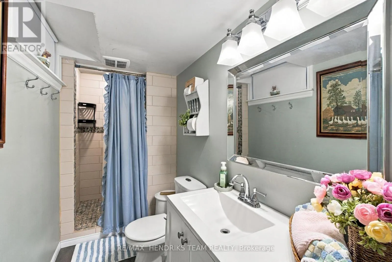
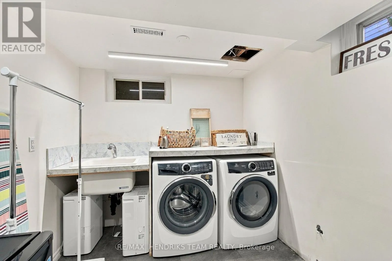
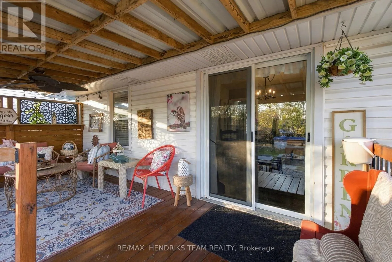
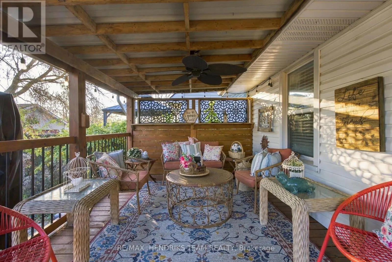
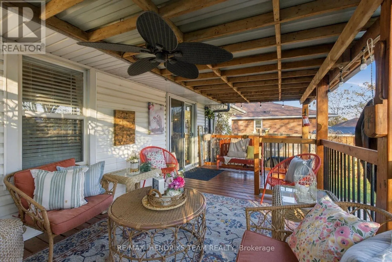
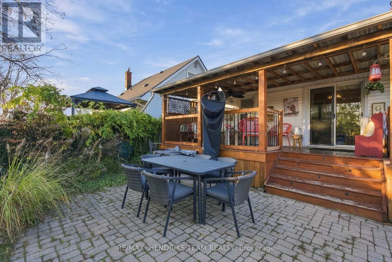
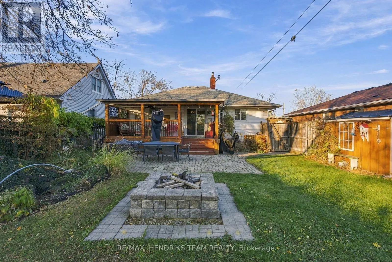
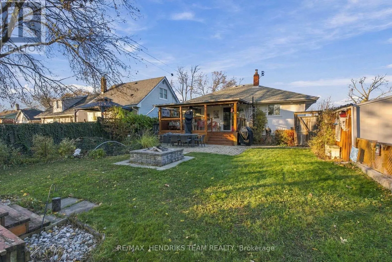
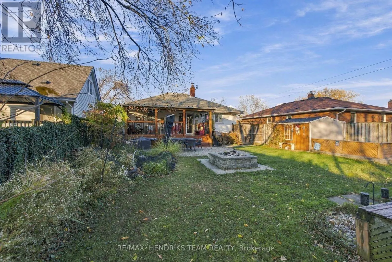
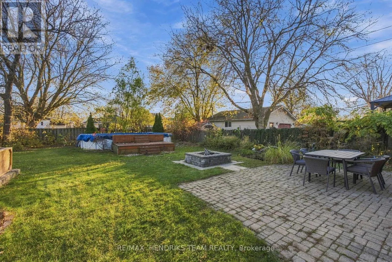
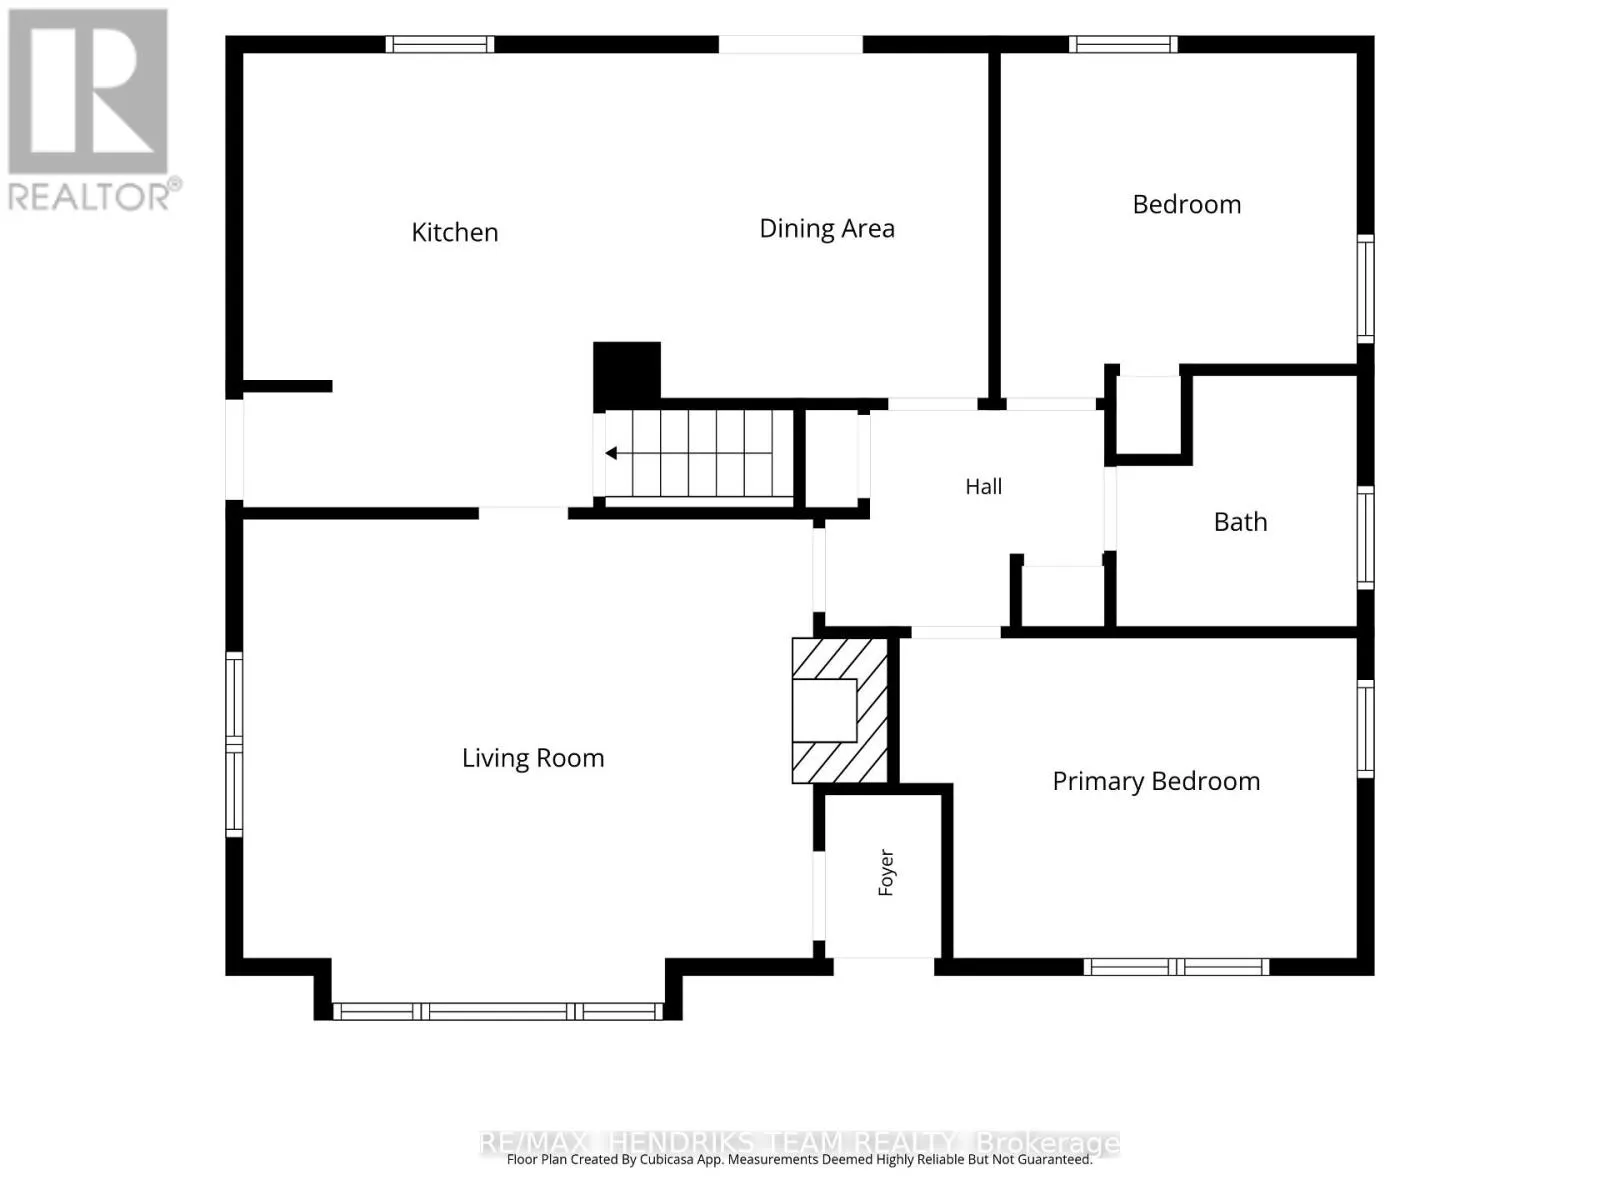
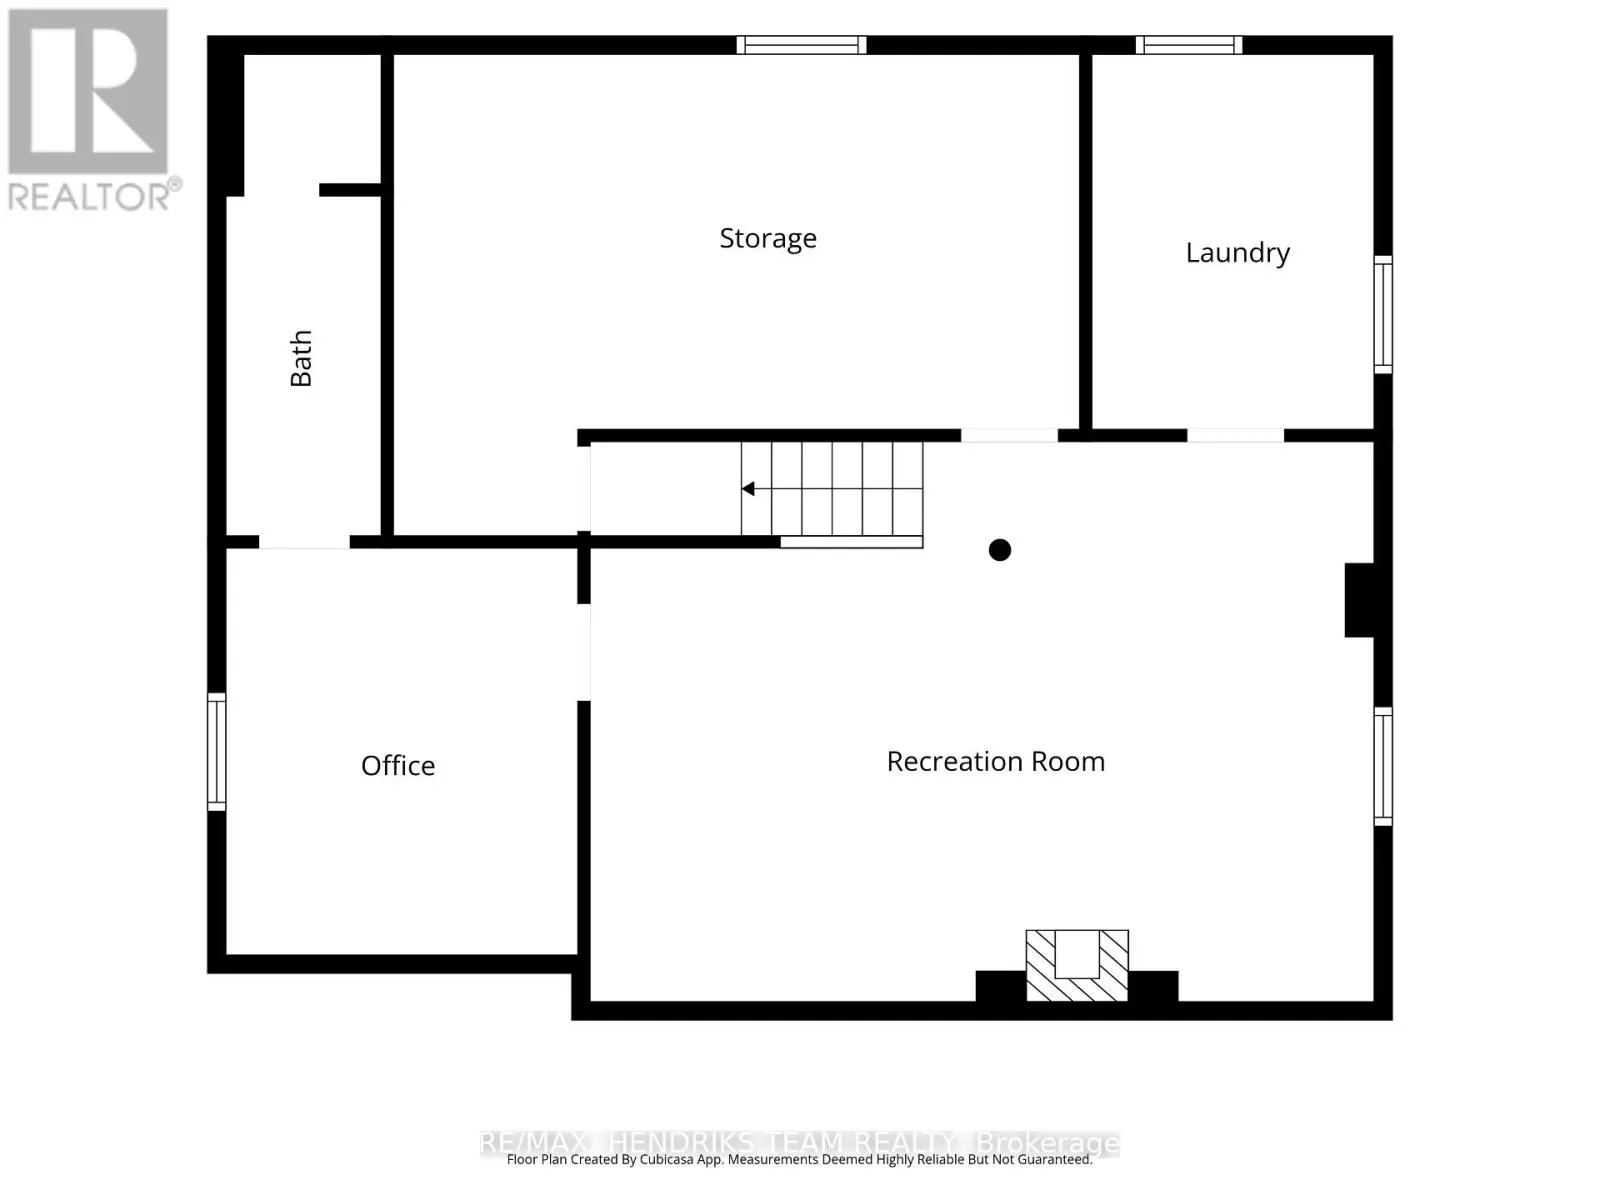
Extremely charming detached bungalow situated on a quiet tree-lined street in a central Thorold location! This beautifully maintained 3-bedroom, 2-bathroom home is move-in ready and offers parking for 3+ vehicles. Step inside to a warm and inviting living room featuring a large front window overlook...ing the yard and a beautifully finished fireplace and TV hookups above. The bright kitchen features inviting white cabinetry and stainless steel appliances and flows seamlessly into the dining area with room for 6+ guests and patio doors leading directly to the covered backyard patio. Down the hall you'll find two bedrooms and a 3-piece bathroom with a tiled shower. The fully finished lower level offers an incredible additional living space with a spacious recreation room featuring a second fireplace and TV above. A third bedroom with its own 3-piece ensuite bathroom and a separate laundry room complete this level. A large covered patio with a ceiling fan provides the perfect setting for entertaining or relaxing on warm summer evenings. Overlooking the generous yard, you'll find an interlock patio, separate interlock fire pit area, pond (currently covered for the winter,) large storage shed and an above-ground pool all with plenty of additional green space to enjoy! Conveniently located close to highway access, schools and beautiful downtown Thorold with its charming shops, salons, restaurants and more. This property offers exceptional move-in ready value with an incredible combination of indoor comfort and outdoor living space. A wonderful place to call home! (id:10452)
Room Types
Bedroom 2
-
Dimensions 3.25 m x 3.15 m
110.2 sqft
Dining room
-
Dimensions 3.15 m x 2.99 m
101.38 sqft
Kitchen
-
Dimensions 4.12 m x 3.8 m
168.52 sqft
Similar Properties (No results)
Listing courtesy of: RE/MAX HENDRIKS TEAM REALTY
This REALTOR.ca listing content is owned and licensed by REALTOR® members of The Canadian Real Estate Association.