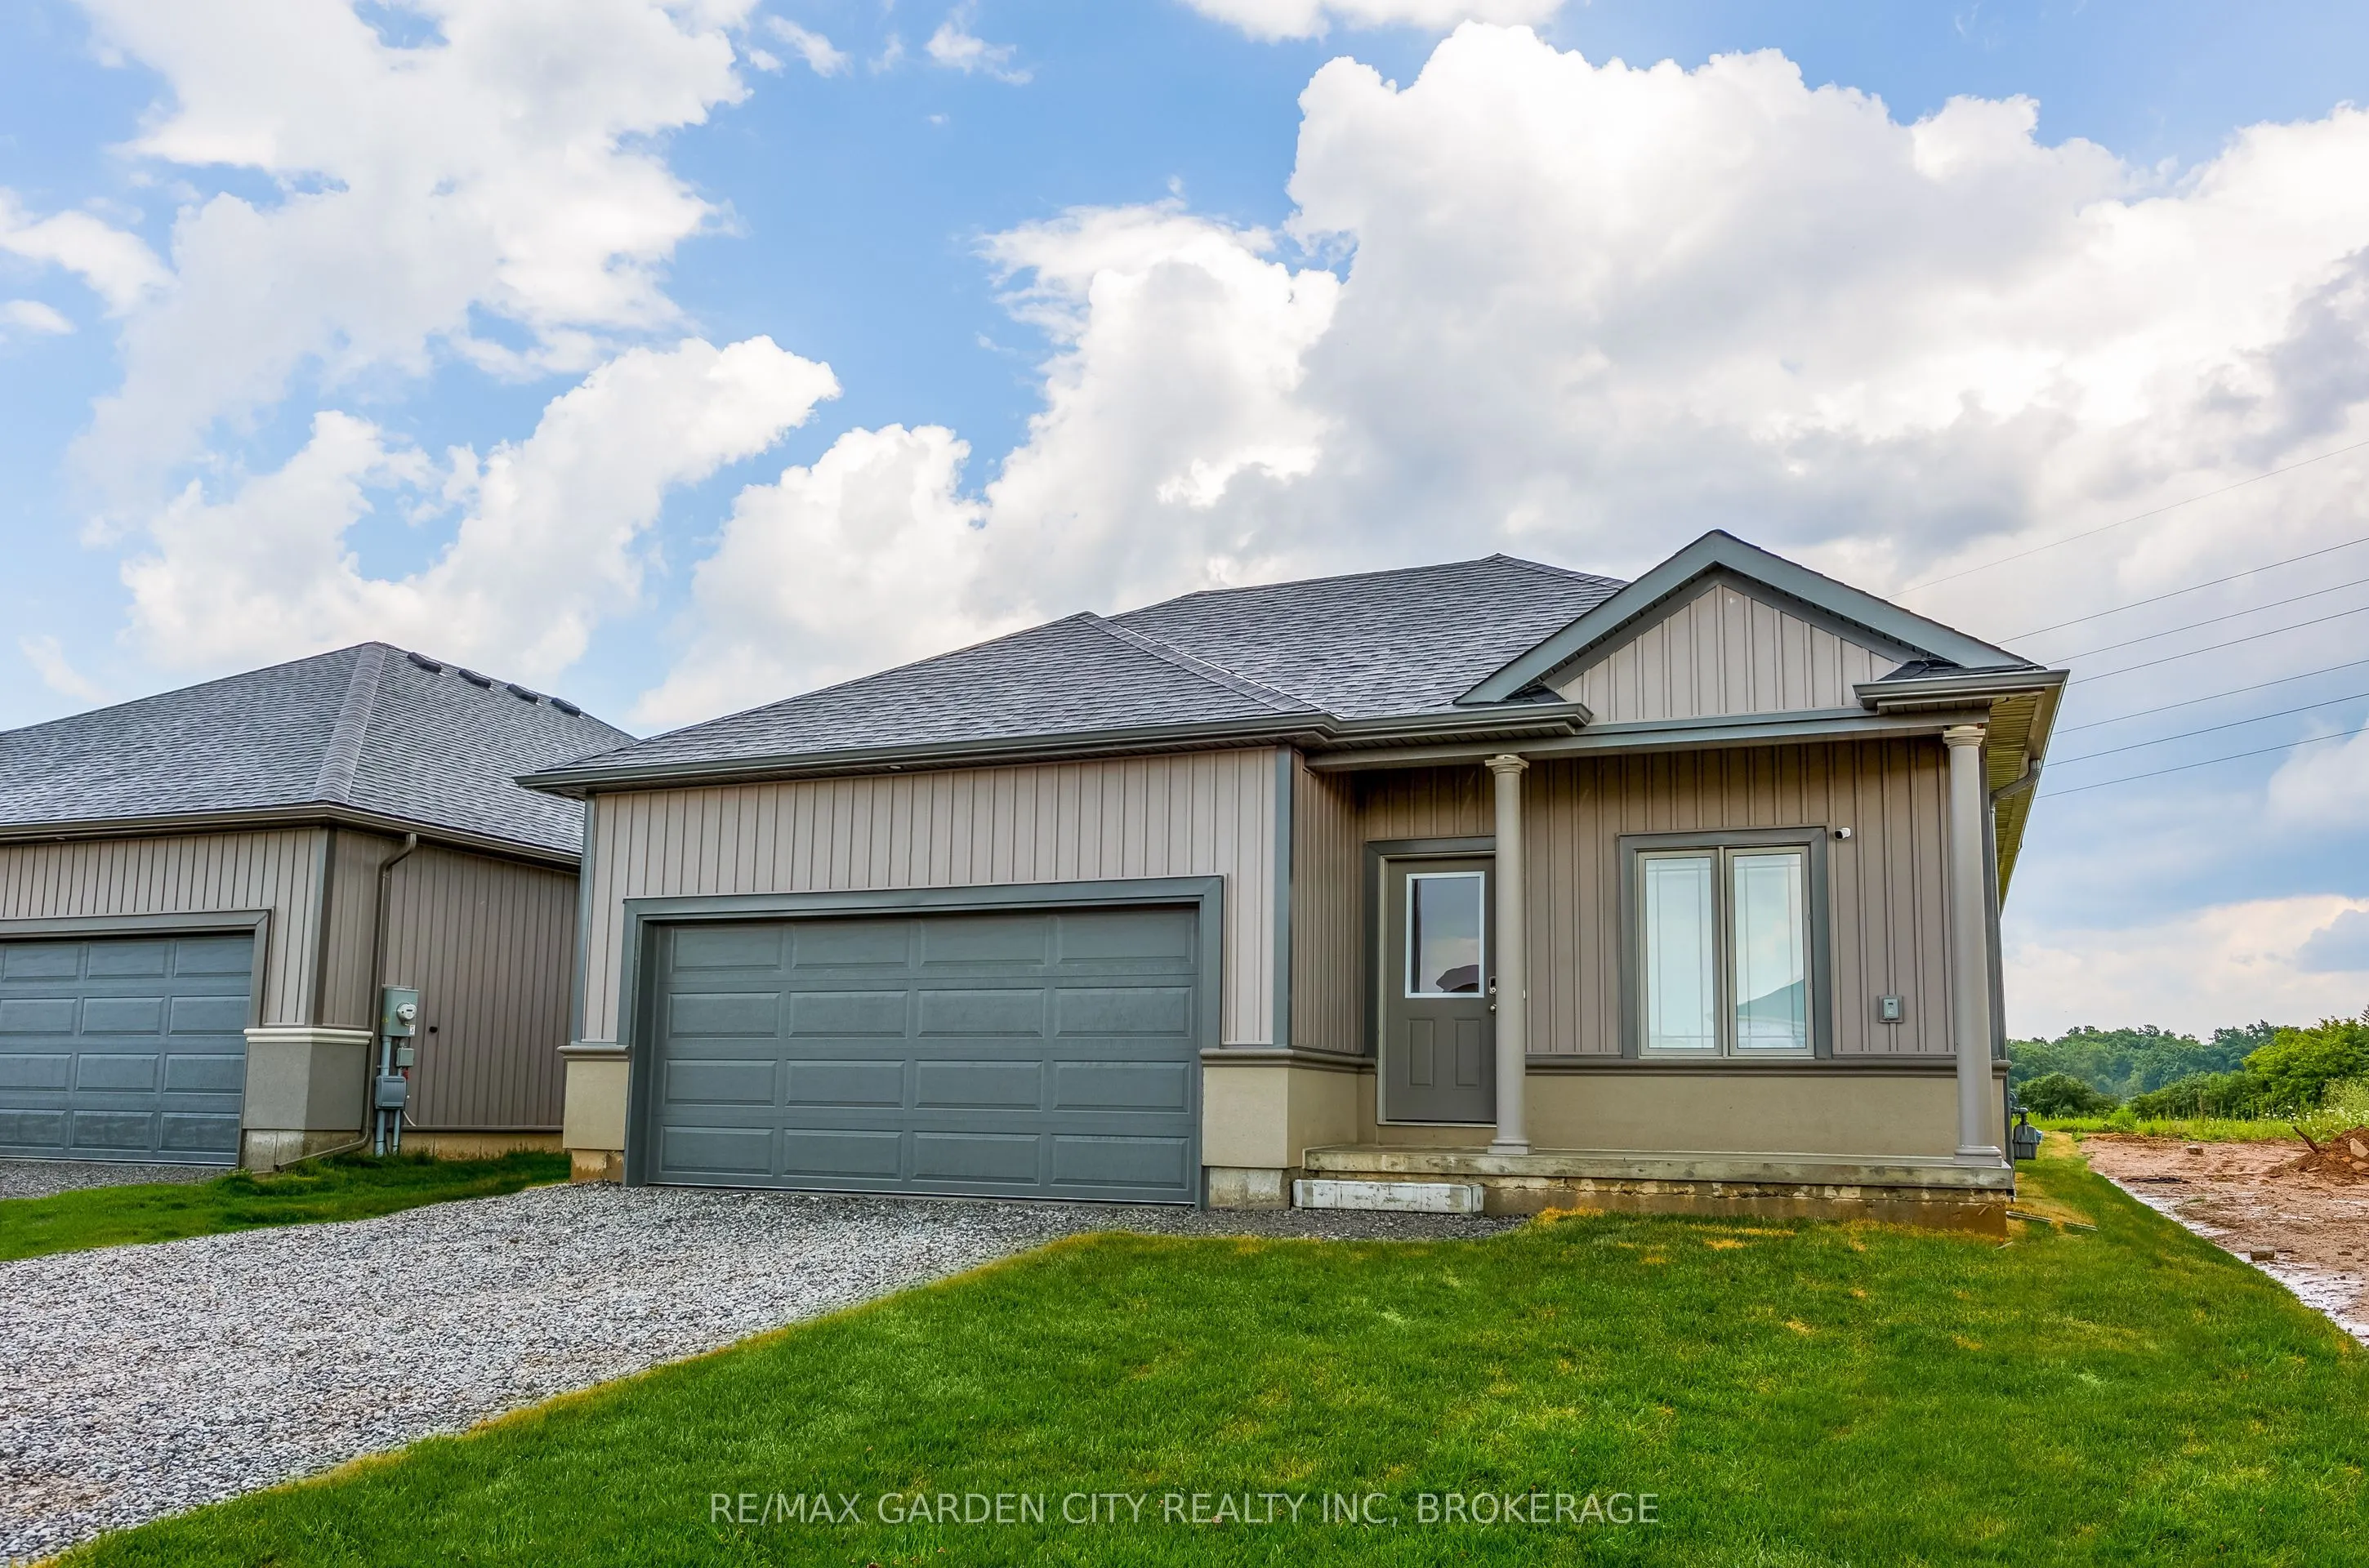
Sign In or Create a Free Account to see full details of this property
Key Facts
Key facts for 34 BOUNTY Avenue
Property Type
House, Bungalow
Parking
Attached 2 garage, 2 parking
MLS #
X14190578
Size
1100-1500 sqft
Basement
Finished,Walk-Up,Apartment,Separate Entrance
Listed on
2026-11-18
Lot size
44 x 110.0
Tax
$5,616.84 /yr
Days on Market
0
Approximate Age
0-5
Maintenance Fee
-
Description
Opportunity Knocks! Welcome to 34 Bounty Avenue, a beautifully appointed, newer-constructed bungalow in Thorold's sought-after Rolling Meadows community. Live in One & Let the Other Help Pay the Mortgage! Offering two self-contained living spaces, this property presents an exceptional opportunity fo...r homeowners seeking additional income or families looking for multigenerational living. Featuring a spacious 2-bedroom, 2-bathroom main-floor residence and a separate 1-bedroom, 1-bathroom lower-level suite, this versatile property offers the flexibility to live in one unit while generating rental income from the other. it is an opportunity to step into homeownership and landlord life! Both suites showcase contemporary finishes, thoughtfully designed open-concept layouts, and inviting living spaces that seamlessly connect the living, dining, and kitchen areas. Each kitchen features an impressive oversized island, creating the perfect gathering space for meal preparation, casual dining, and entertaining. The upper residence offers two generously sized bedrooms, including a spacious primary, and two bathrooms. The lower-level suite features its own kitchen, comfortable living space, spacious bedroom, and 4-piece bathroom, providing privacy and independence for tenants or extended family.Further enhancing the appeal, each suite enjoys its own exclusive in-suite laundry. Parking accommodates four vehicles in the driveway, in addition to the double garage with garage door opener. Ideally situated in Rolling Meadows, enjoy convenient access to restaurants, wineries, shopping, the Pen Centre, golf courses, hiking and cycling trails, Lake Gibson, the Welland Canal, public transit, Highway 406, and the QEW. Whether you're looking to generate rental income, offset your mortgage, or accommodate extended family, this exceptional property delivers versatility, convenience, and outstanding lifestyle potential. Don't miss this opportunity!
Full Property Details
Interior
Bedrooms
2
Bedrooms Plus
1
Total Bedrooms
3
Washrooms
3
Square Footage
1100-1500 sqft
Basement
Finished,Walk-Up,Apartment,Separate Entrance
Heating Source
Gas
Heating Fuel
Forced Air
Air Conditioning
Central Air
Family Room
No
Kitchens
1
Kitchens Plus
1
Total Kitchens
2
Fireplace Features
No
Bedrooms
2
Bedrooms Plus
1
Total Bedrooms
3
Washrooms
3
Square Footage
1100-1500 sqft
Basement
Finished,Walk-Up,Apartment,Separate Entrance
Heating Source
Gas
Heating Fuel
Forced Air
Air Conditioning
Central Air
Family Room
No
Kitchens
1
Kitchens Plus
1
Total Kitchens
2
Fireplace Features
No
Exterior
Depth
110.0
Front
43.77
Driveway
Private Double
Lot Size
44 x 110.0 ft
Pool
None
Parking Spaces
2
Total Parking Spaces
4.00
Parking Description
Attached
Garage Spaces
2
Zoning
R1A
Depth
110.0
Front
43.77
Driveway
Private Double
Lot Size
44 x 110.0 ft
Pool
None
Parking Spaces
2
Total Parking Spaces
4.00
Parking Description
Attached
Garage Spaces
2
Zoning
R1A
Building Description
Style
Bungalow
Home Type
House
Subtype
Detached
Year Built
0-5
Property Orientation
West
Exterior Finish
Brick,Vinyl Siding
Sewers
Sewer
Water Supply
Municipal
Possession Date
No Data
Style
Bungalow
Home Type
House
Subtype
Detached
Year Built
0-5
Property Orientation
West
Exterior Finish
Brick,Vinyl Siding
Sewers
Sewer
Water Supply
Municipal
Possession Date
No Data
Community
Community
Rolling Meadows
Community
Rolling Meadows
Taxes & Fees
Taxes
$5,616.84 /yr
Tax Year
2026
Occupancy
Partial
Taxes
$5,616.84 /yr
Tax Year
2026
Occupancy
Partial
Room Types
Bathroom
4 Pc Bath
Dimensions - feet
0 sqft
Bathroom
4 Pc Ensuite
Dimensions - feet
0 sqft
Bedroom
-
Dimensions - feet
0 sqft
Kitchen
-
Dimensions - feet
0 sqft
Kitchen
-
Dimensions 12.01 x 10.01 feet
120.22 sqft
Laundry
-
Dimensions - feet
0 sqft
Laundry
Closet
Dimensions - feet
0 sqft
Living Room
-
Dimensions - feet
0 sqft
Living Room
-
Dimensions 12.01 x 12.99 feet
156.01 sqft
Primary Bedroom
-
Dimensions - feet
0 sqft
Primary Bedroom
-
Dimensions 12.01 x 12.99 feet
156.01 sqft
Similar Properties(No results)
Mortgage Calculator
Calculate your estimated monthly mortgage payment
Price
$670,000
$
%
%
Monthly payment
By clicking Save, we will calculate your estimated mortgage for all properties using the saved values (down payment percentage, interest rate, and amortization).
The accuracy and applicability of this calculator are not guaranteed.