
27
$349,900 Sale
Listed 17 hours ago
5 NASH STREET
· 3
· 1.0
· 5
· 700 - 1100
Key Facts
Key facts for 5 NASH STREET
Property Type
House, Bungalow
Parking
Garage: Yes, 5 parking
MLS #
X14177042
Size
700 - 1100 sqft
Basement
Crawl space
Listed on
-
Lot size
-
Tax
-
Days on Market
-
Year Built
-
Maintenance Fee
-

Description
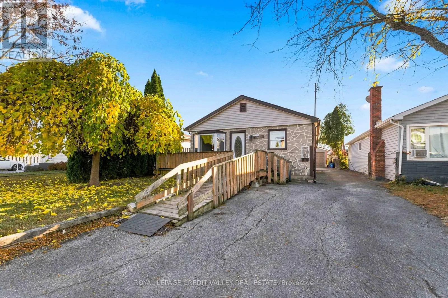
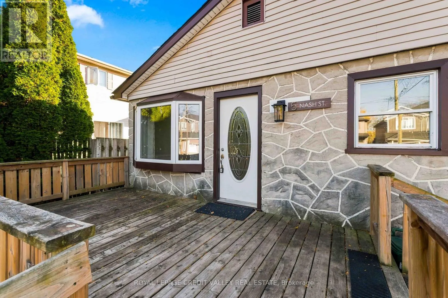
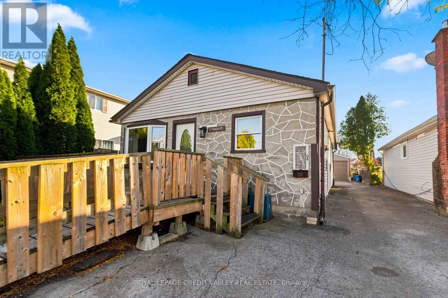
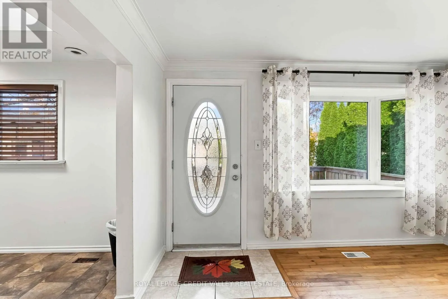
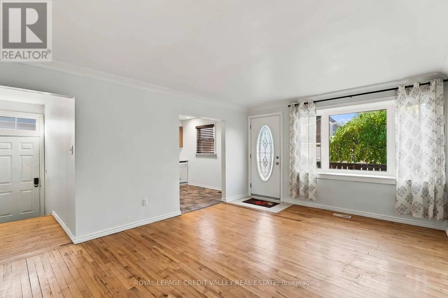
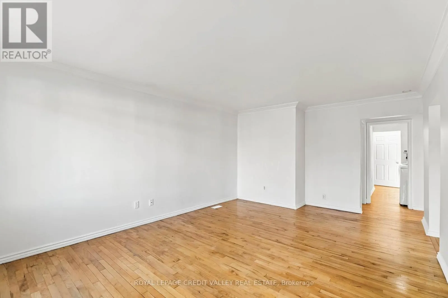
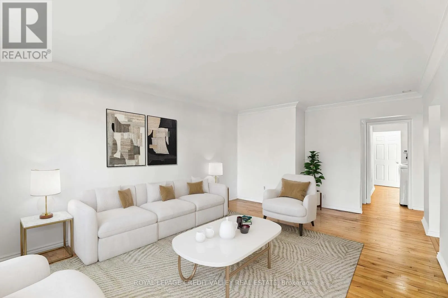
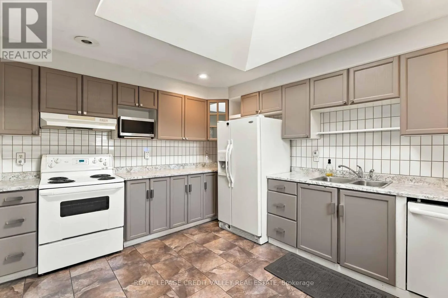
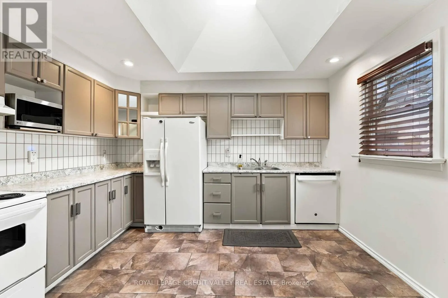
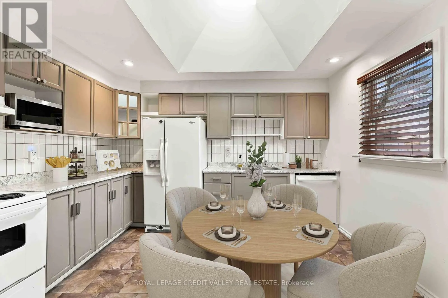
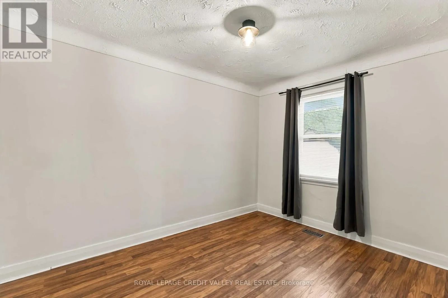
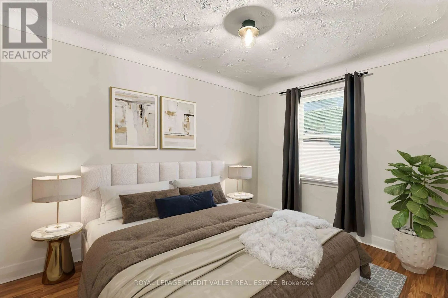
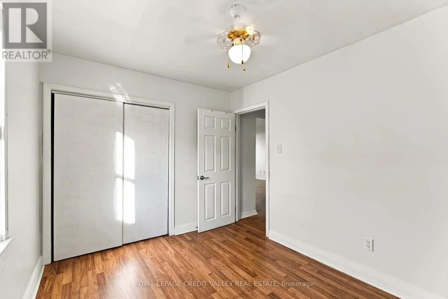
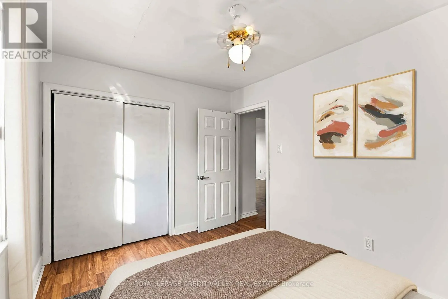
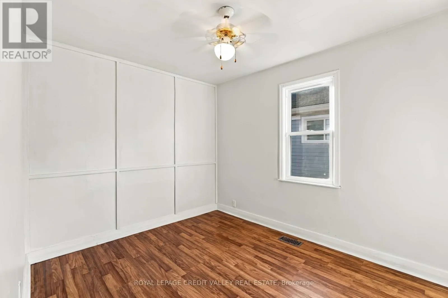
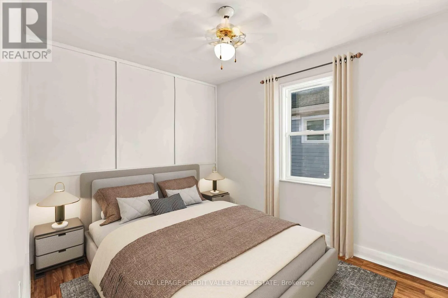
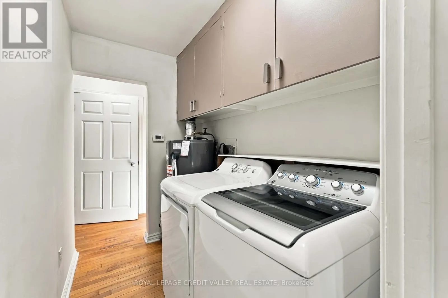
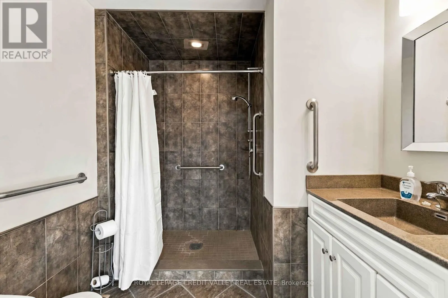
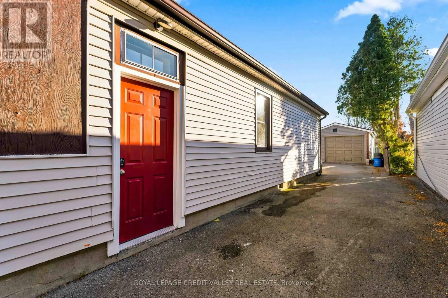
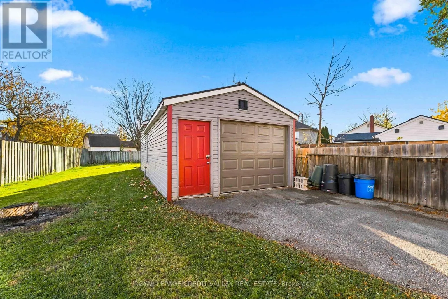
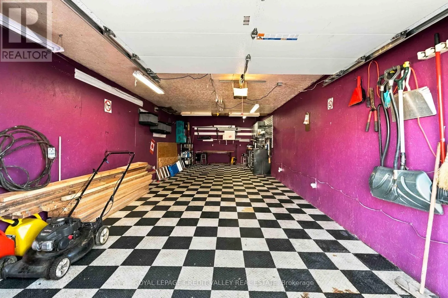
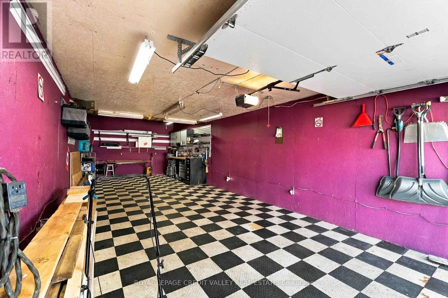
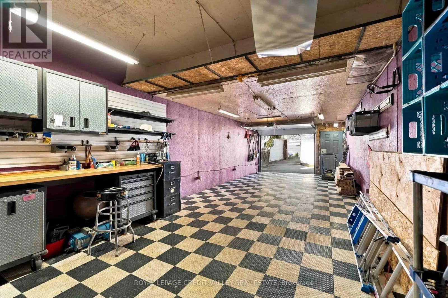
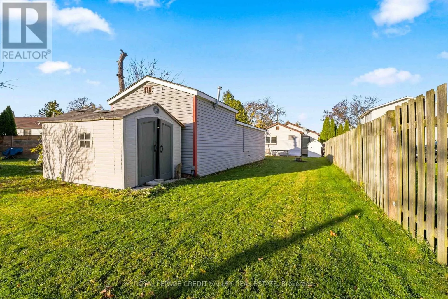
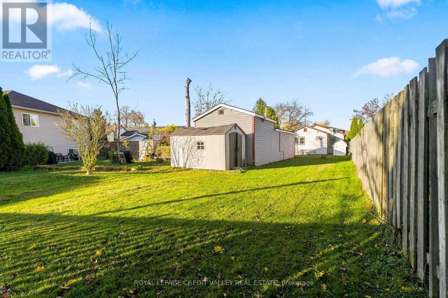
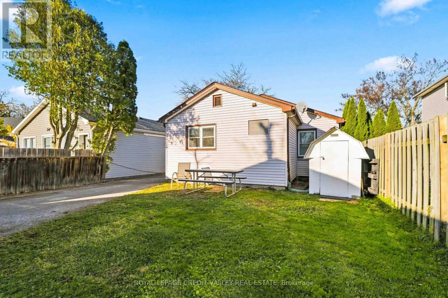
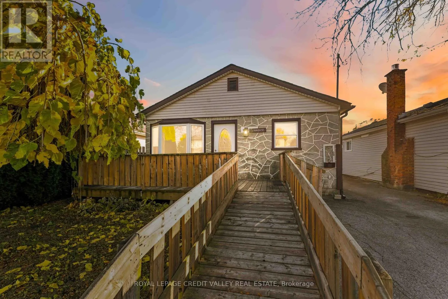
Welcome to 5 Nash St, Fantastic Value for a well maintained property, freshly painted, functional and inviting 3-bedroom, 1-bathroom bungalow in a great St. Catharines location. Whether you're a first-time buyer, downsizing, or adding to your investment portfolio, this home is a fantastic fit. Enjoy... easy single-level living with a removable ramp for accessible entry and a semi-accessible bathroom. Fresh paint throughout makes this home move-in ready. Skylight provides cascading light into the kitchen. A washer and dryer (approx. 3 years old) and a dishwasher (approx. 4 to 5 years old) are included.The outdoor space is where this property really stands out. The L-shaped lot measures 35 x 159 ft, offering room to garden, play, or simply spread out. Two sheds provide plenty of storage for tools and toys. The 1.5-car garage is heated (own thermostat) and has electricity, making it ideal for a workshop, hobby space, or year-round parking. It also features possibility for a storage area, an upper storage area. The garage has a large working counter plus several gladiator cabinetry for tool storage. 200 Amp service. A paved driveway means there's room for family and guests.Close to everyday amenities: near a park, 3 'doors' from public transit, 'short' walk to schools, this property delivers comfort, flexibility, and exceptional value. Book your showing today! Some photos have been virtually staged. (id:10452)
Room Types
Bedroom
-
Dimensions 3.56 m x 2.68 m
102.7 sqft
Bedroom 2
-
Dimensions 3.53 m x 2.68 m
101.83 sqft
Bedroom 3
-
Dimensions 3.5 m x 2.7 m
101.72 sqft
Similar Properties (No results)
Listing courtesy of: ROYAL LEPAGE CREDIT VALLEY REAL ESTATE
This REALTOR.ca listing content is owned and licensed by REALTOR® members of The Canadian Real Estate Association.