
42
$1,290,000 Sale
Listed 12 hours ago
1180 WOODINGTON LANE
· 3+2
· 3.5
· 2
· 2000 - 2500
Key Facts
Key facts for 1180 WOODINGTON LANE
Property Type
Townhome
Parking
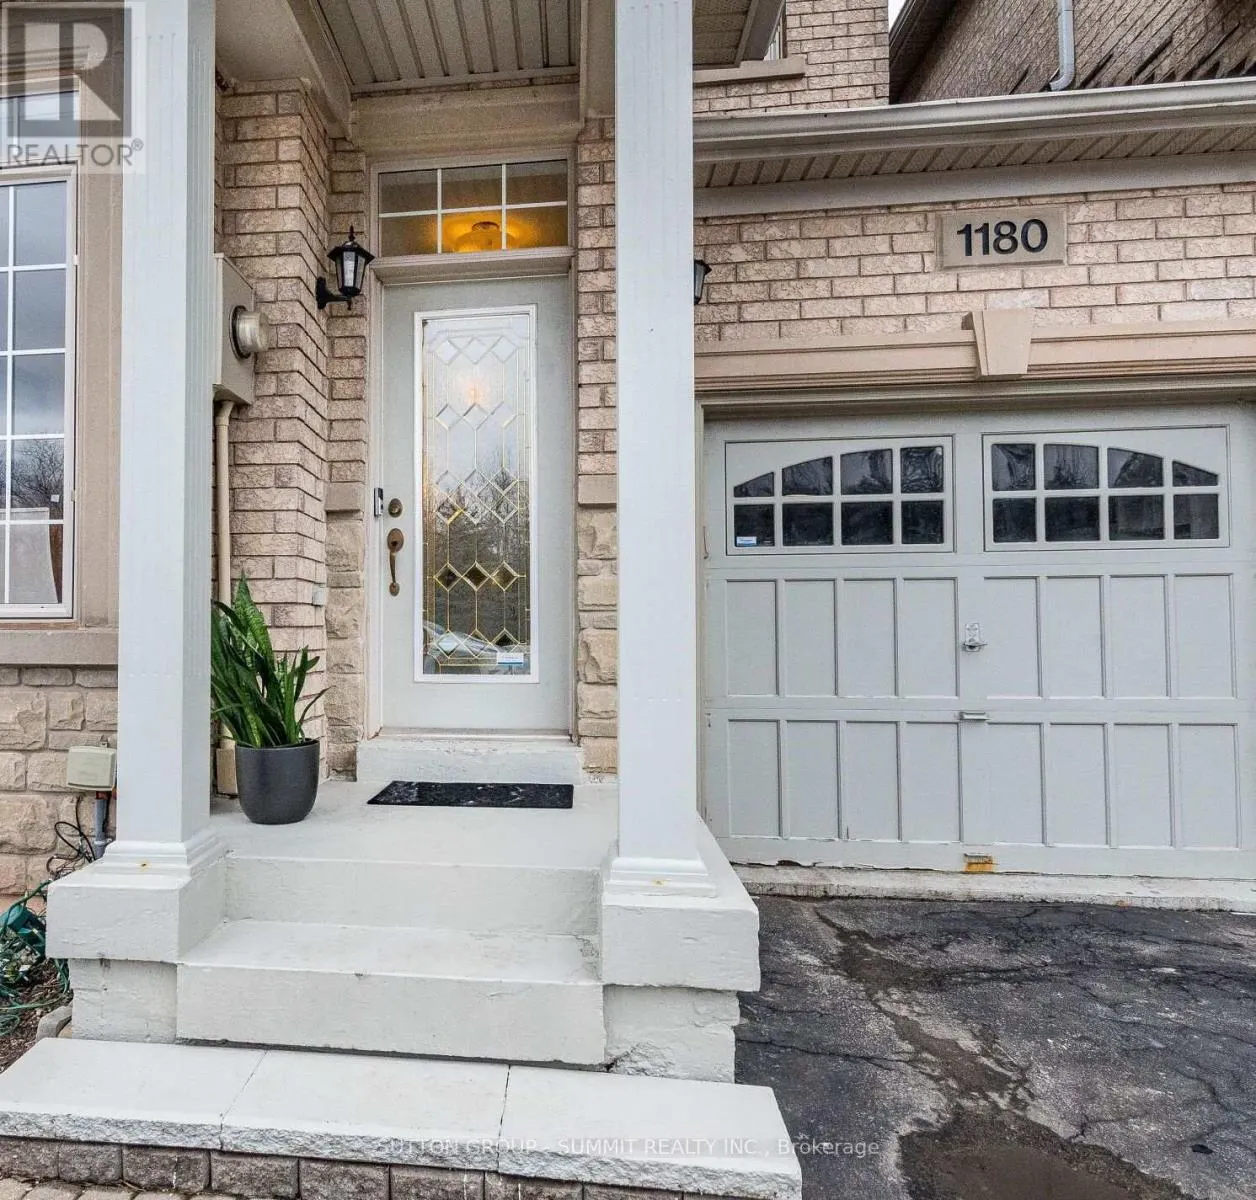
Garage: Yes, 2 parking
MLS #
W14193752
Size
2000 - 2500 sqft
Basement
Finished, Full (Finished)
Listed on
-
Lot size
-
Tax
-
Days on Market
-
Year Built
-
Maintenance Fee
-

Description
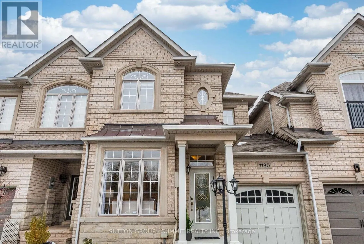
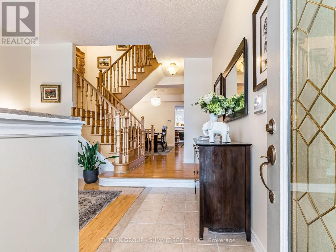
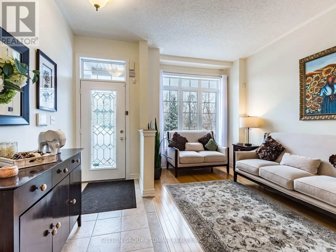
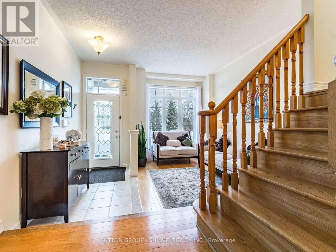
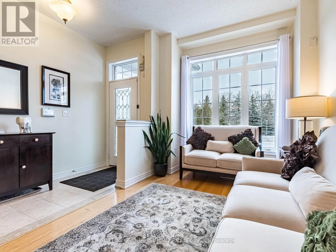
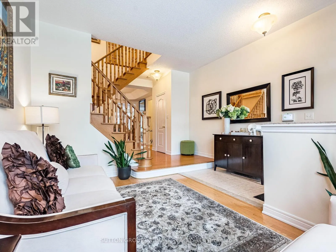
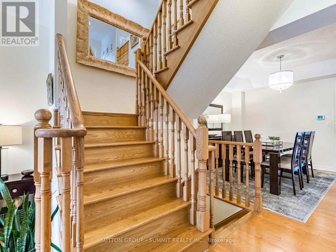
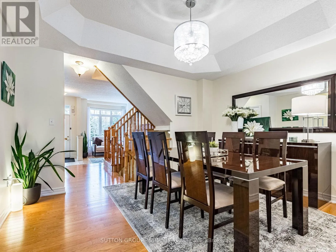
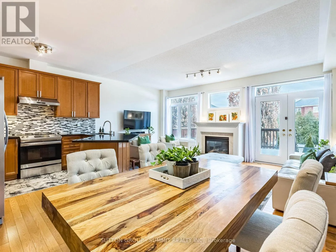
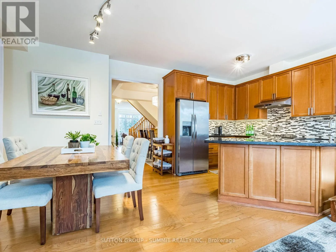
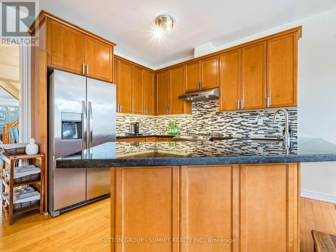
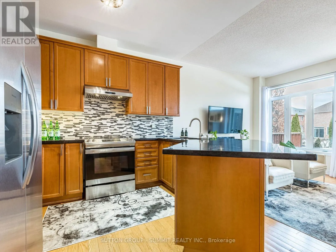
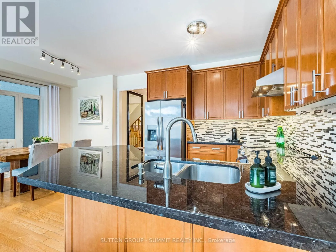
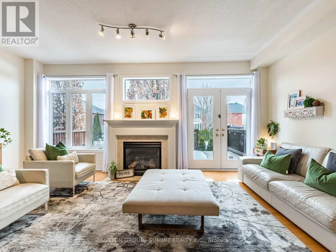
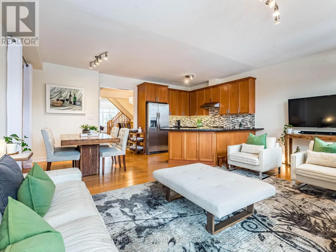
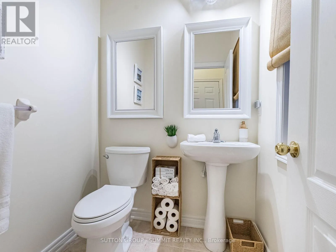
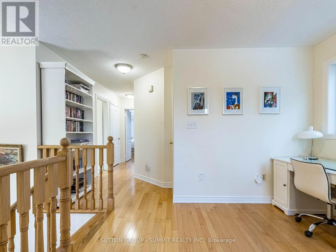
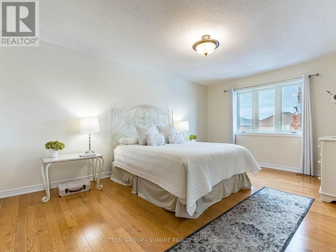
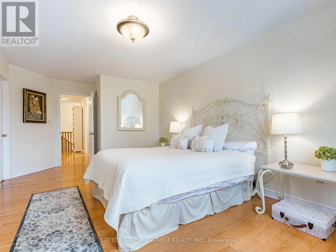
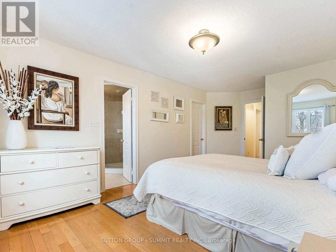
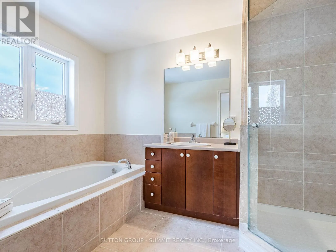
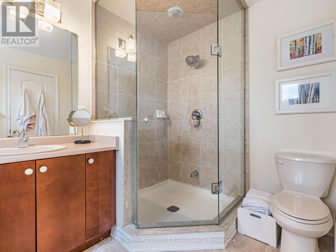
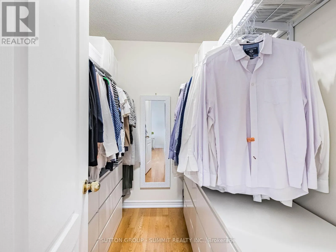
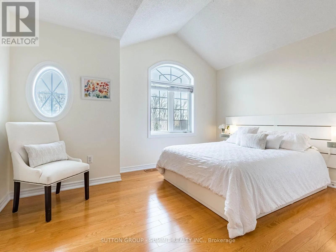
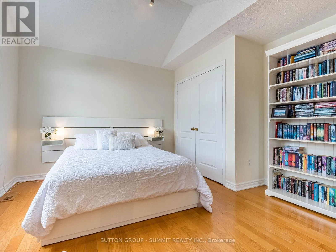
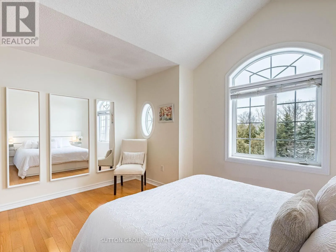
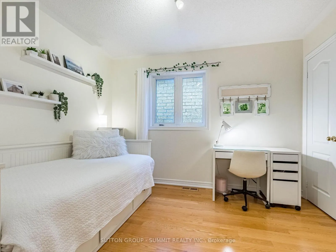
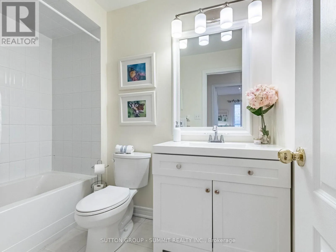
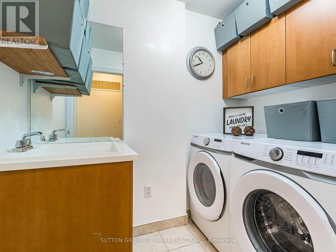
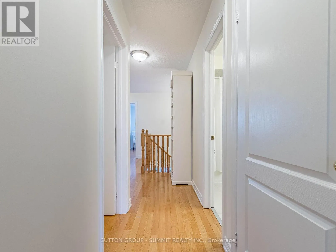
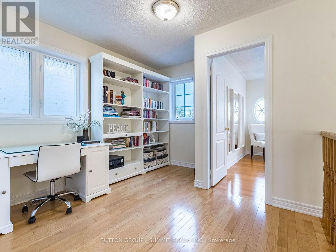
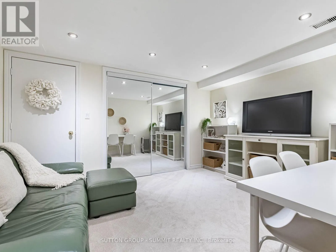
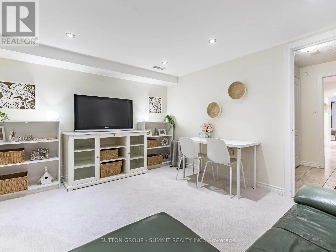
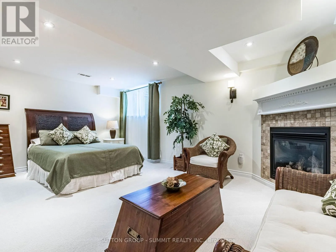
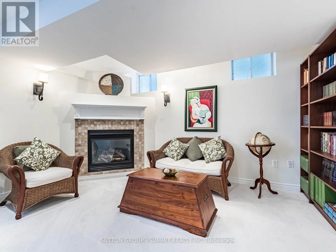
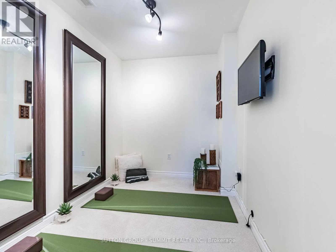
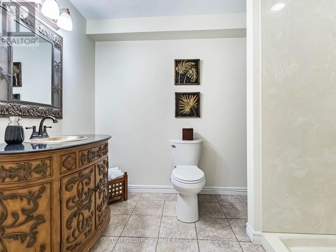
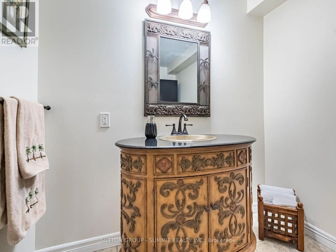
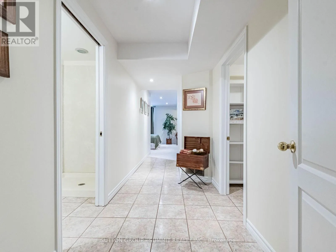
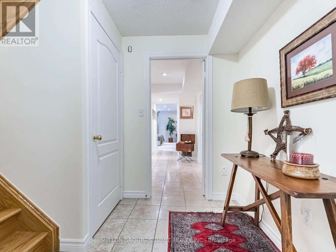
Exceptional Freehold Executive Townhome in the Heart of Prestigious Joshua CreekDiscover refined living in this beautifully upgraded and immaculately maintained executive townhome, nestled in one of Oakville's most sought-after neighbourhoods. Located on a quiet, private cul-de-sac and backing onto ...a scenic greenbelt with walking trails, this rare gem offers both tranquil surroundings and urban convenience.Step inside to a bright and spacious open-concept layout featuring rich hardwood floors throughout the main level. The elegant living and dining areas flow effortlessly into a contemporary kitchen with a generous breakfast nook and adjoining family room-an ideal space for both everyday living and entertaining.Upstairs, you'll find three spacious bedrooms, including a serene primary suite, as well as a convenient second-floor laundry room. A bright, open-concept office space with large windows offers the perfect work-from-home setup.The professionally finished lower level extends the living space with two additional bedrooms, each with walk-in closets, a modern 3-piece bathroom, and a cozy second fireplace-ideal for guests, in-laws, or additional family space.Don't miss this rare opportunity to own a beautiful home in one of Oakville's most desirable neighbourhoods, close to top schools, parks, highways, and much more! (id:10452)
Room Types
Bedroom 2
-
Dimensions 4.21 m x 3.11 m
140.93 sqft
Bedroom 3
-
Dimensions 3.35 m x 3.05 m
109.98 sqft
Dining room
-
Dimensions 4.21 m x 3.6 m
163.14 sqft
Similar Properties (No results)
Listing courtesy of: SUTTON GROUP - SUMMIT REALTY INC.
This REALTOR.ca listing content is owned and licensed by REALTOR® members of The Canadian Real Estate Association.