
21
$935,000 Sale
Listed 16 hours ago
18 SORLYN AVENUE
· 3
· 2.0
· 3
· 1100 - 1500
Key Facts
Key facts for 18 SORLYN AVENUE
Property Type
House, Raised bungalow
Parking
Garage: Yes, 3 parking
MLS #
W14184168
Size
1100 - 1500 sqft
Basement
Finished, N/A (Finished), N/A, N/A
Listed on
-
Lot size
-
Tax
-
Days on Market
-
Year Built
-
Maintenance Fee
-
Description
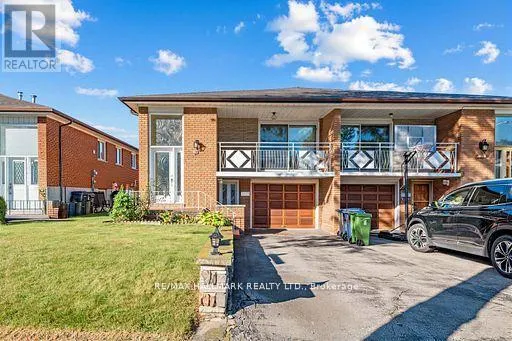
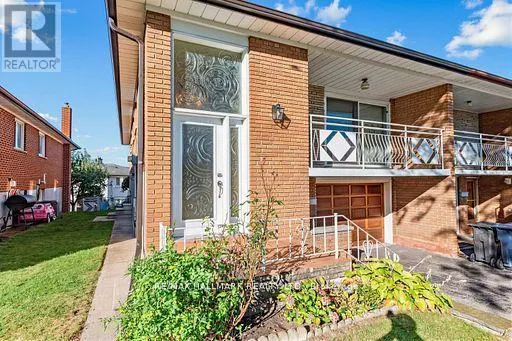
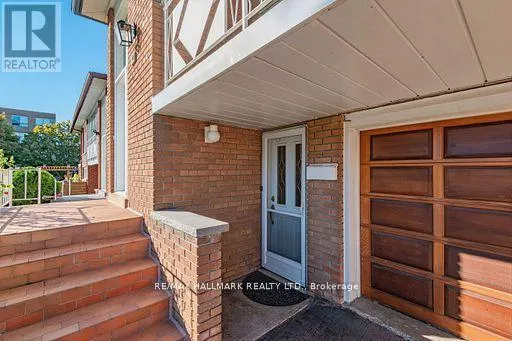
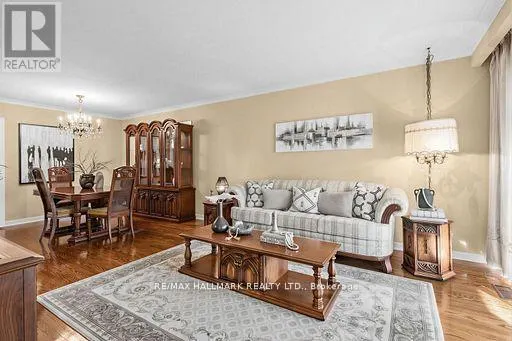
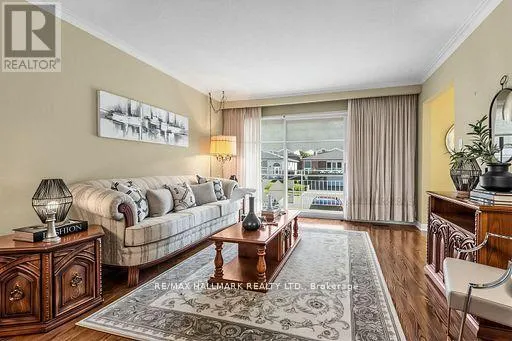
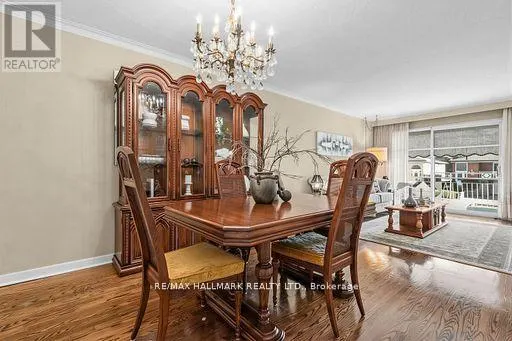
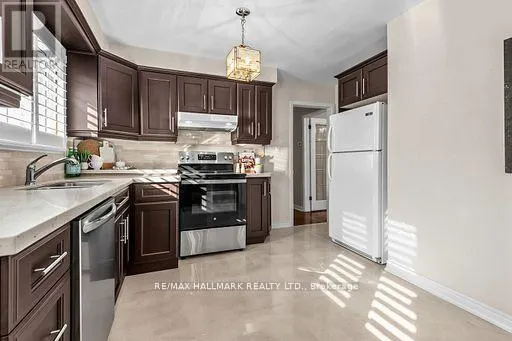
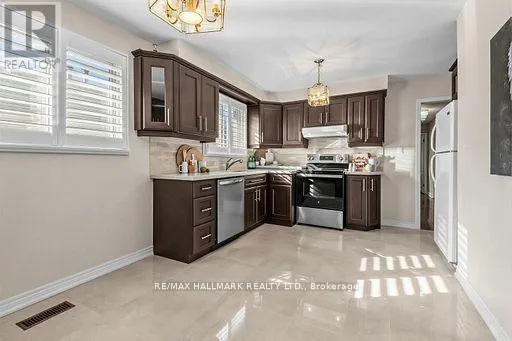
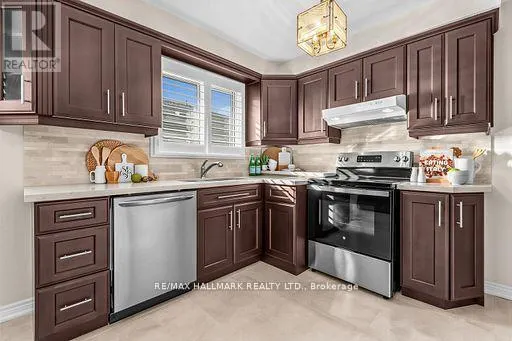
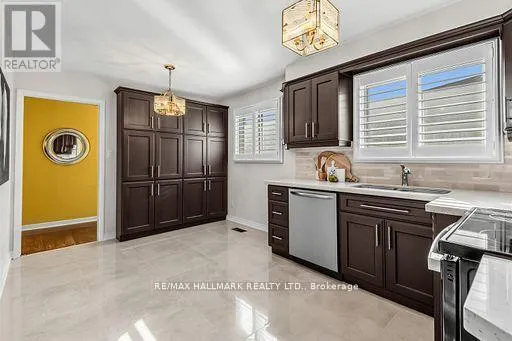
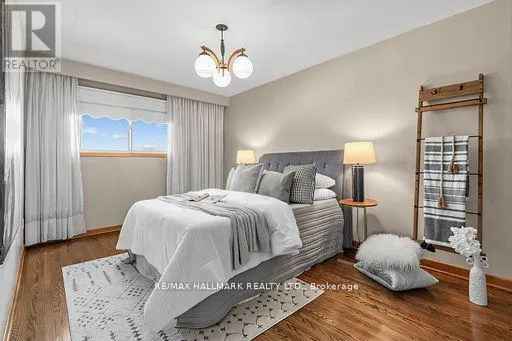
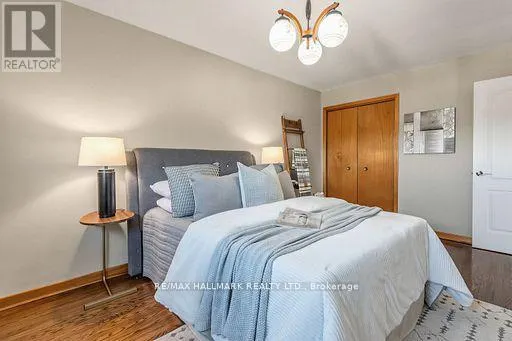
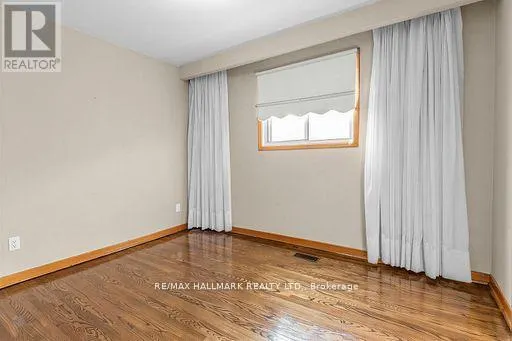
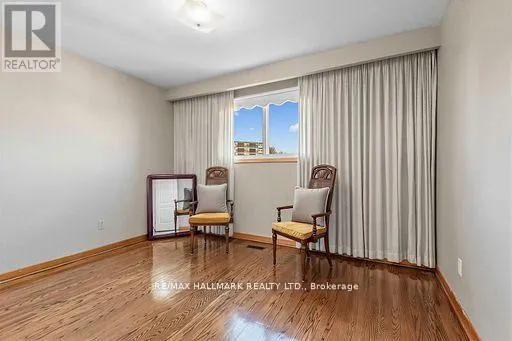
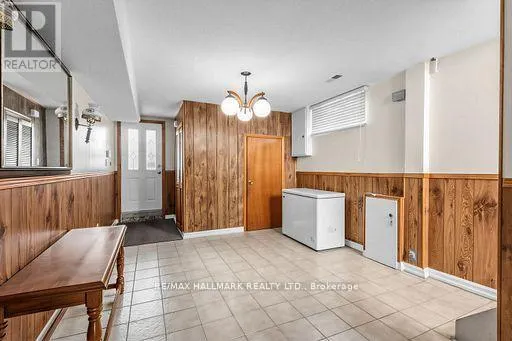
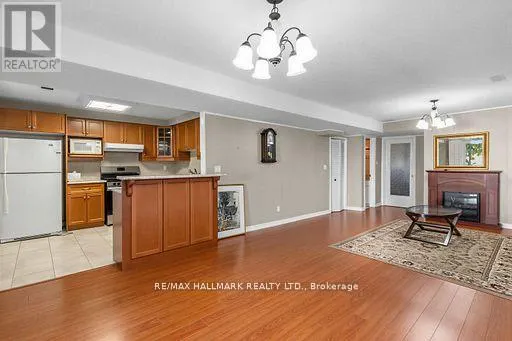
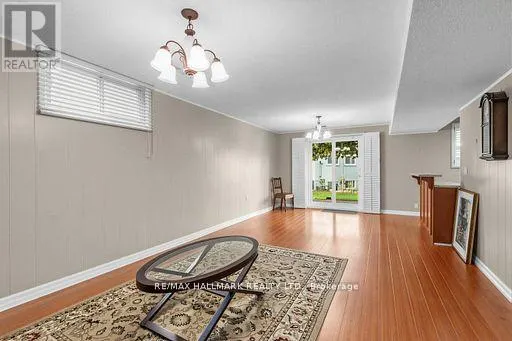
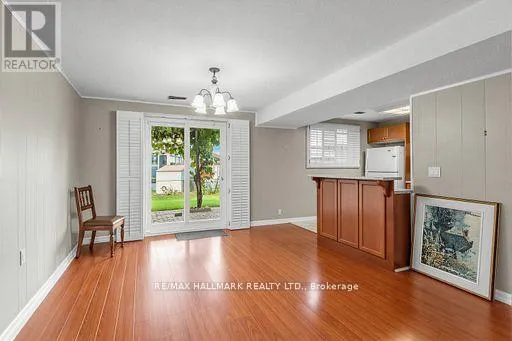
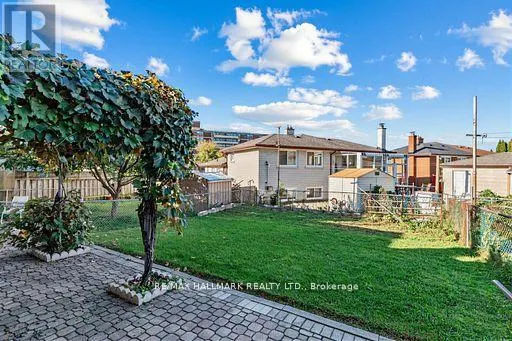
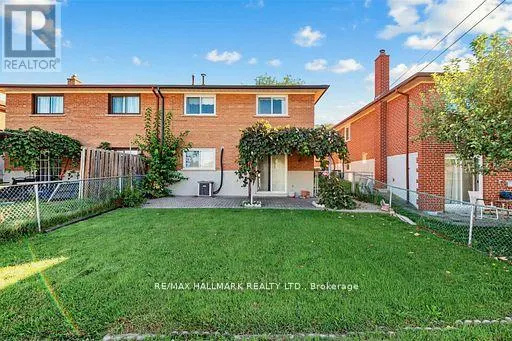
Welcome to this well-maintained raised bungalow in Toronto's desirable Rustic community. Bright and functional, this home offers a spacious living and dining area with hardwood flooring, an updated kitchen featuring ample cabinetry, stone countertops, backsplash, and stainless-steel appliances, plus... comfortable bedrooms and a renovated bathroom with a glass shower.The fully finished walk-out lower level offers exceptional versatility, with two separate exterior entrances-one from the front and one leading directly to the backyard. Ideal for extended family, adult children, guests, a home office, or additional living space.Enjoy a large, private fenced backyard with a patio/interlock area, mature greenery, and plenty of room to relax or entertain. Complete with an attached garage and private driveway. Conveniently located near Lawrence Ave W and Black Creek Dr, with easy access to Highways 400 and 401, TTC, Weston GO/UP Express, parks, schools, shopping, and everyday amenities. (id:10452)
Room Types
Bedroom 2
-
Dimensions 2.97 m x 3.76 m
120.2 sqft
Bedroom 3
-
Dimensions 3.43 m x 2.67 m
98.58 sqft
Den
-
Dimensions 4.7 m x 3.51 m
177.57 sqft
Similar Properties (No results)
Listing courtesy of: RE/MAX HALLMARK REALTY LTD.
This REALTOR.ca listing content is owned and licensed by REALTOR® members of The Canadian Real Estate Association.