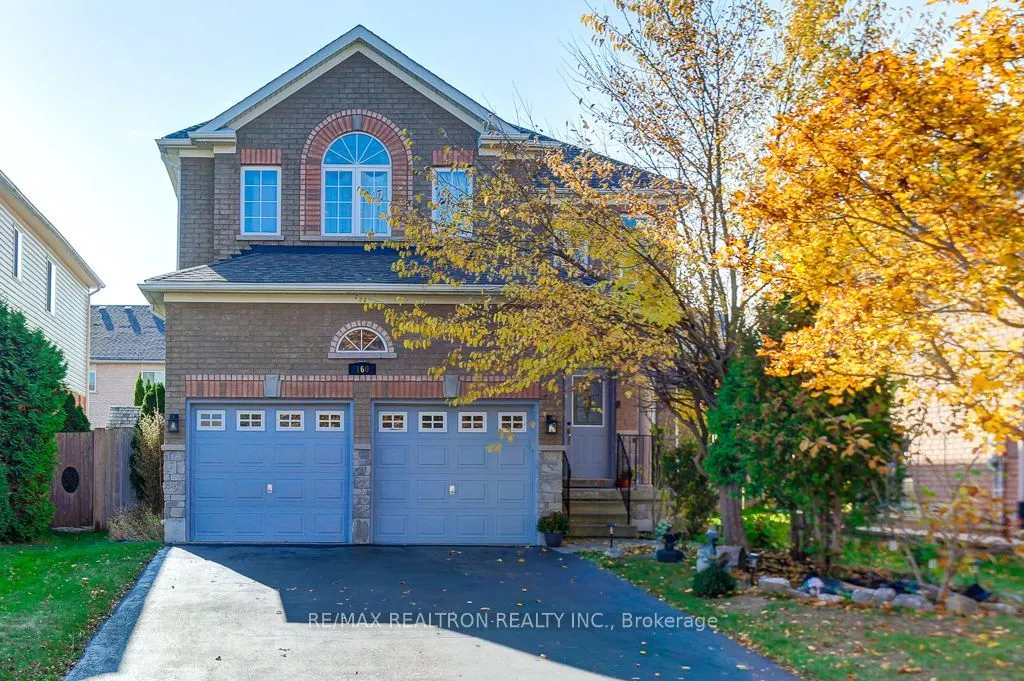
Beautifully maintained 4-bedroom, 4-bathroom home on a quiet, family-friendly street, offering generous living space and thoughtful upgrades. Hardwood floors and elegant principal rooms include a separate dining room ideal for entertaining. The open-concept eat-in kitchen features granite countertop...s, a stylish backsplash, stainless steel appliances and a bright breakfast area overlooking the backyard. An inviting family room offers a fireplace, crown moulding and pot lights. Upstairs, the spacious primary suite features a walk-in closet and 5-piece ensuite. Generous secondary bedrooms accommodate family, guests or a home office, with two sharing a Jack-and-Jill bathroom. The finished basement adds a bedroom, 3-piece bathroom, laminate flooring and pot lights, with flexible space for recreation, fitness or extended family. Enjoy a private backyard with gazebo and sod installed in 2024. Double-car garage plus driveway parking for four vehicles, with no sidewalk.Updates include roof (2018), paint and baseboards (2018-2019), windows and kitchen appliances (2019), Whirlpool 4-door refrigerator and central air conditioning (2023), Whirlpool washer and Hauslane 950 CFM range hood with auto-clean (2024). Additional features include central vacuum, water softener, water filtration system and rental water heater installed in 2025. A thoughtfully updated, move-in-ready home in an established neighbourhood.
Full Property Details
Interior
Bedrooms
4
Bedrooms Plus
1
Total Bedrooms
5
Washrooms
4
Square Footage
2000-2500 sqft
Basement
Finished
Heating Source
Gas
Heating Fuel
Forced Air
Air Conditioning
Central Air
Family Room
Yes
Kitchens
1
Total Kitchens
1
Fireplace Features
Yes
Bedrooms
4
Bedrooms Plus
1
Total Bedrooms
5
Washrooms
4
Square Footage
2000-2500 sqft
Basement
Finished
Heating Source
Gas
Heating Fuel
Forced Air
Air Conditioning
Central Air
Family Room
Yes
Kitchens
1
Total Kitchens
1
Fireplace Features
Yes
Exterior
Depth
114.86
Front
42.75
Lot Size
43 x 114.86 ft
Pool
None
Parking Spaces
4
Total Parking Spaces
6.00
Parking Description
Attached
Garage Spaces
2
Depth
114.86
Front
42.75
Lot Size
43 x 114.86 ft
Pool
None
Parking Spaces
4
Total Parking Spaces
6.00
Parking Description
Attached
Garage Spaces
2
Building Description
Style
2-Storey
Home Type
House
Subtype
Detached
Property Orientation
East
Exterior Finish
Brick
Sewers
Sewer
Water Supply
Municipal
Possession Date
No Data
Style
2-Storey
Home Type
House
Subtype
Detached
Property Orientation
East
Exterior Finish
Brick
Sewers
Sewer
Water Supply
Municipal
Possession Date
No Data
Community
Community
Acton
Community
Acton
Taxes & Fees
Taxes
$5,628 /yr
Tax Year
2026
Occupancy
Owner
Taxes
$5,628 /yr
Tax Year
2026
Occupancy
Owner
Room Types
Bedroom 2
Broadloom, Semi Ensuite, Closet
Dimensions 8.01 x 12.01 feet
96.2 sqft
Bedroom 3
Broadloom, 2 Way Fireplace, Closet
Dimensions 12.99 x 16.01 feet
207.97 sqft
Bedroom 4
Broadloom, Semi Ensuite, Closet
Dimensions 11.61 x 12.01 feet
139.44 sqft
Breakfast
Eat-in Kitchen, W/O To Deck
Dimensions 8.1 x 10.6 feet
85.86 sqft
Dining Room
Hardwood Floor, Coffered Ceiling(s)
Dimensions 10.5 x 10.99 feet
115.4 sqft
Family Room
Hardwood Floor, Fireplace, Crown Moulding
Dimensions 10.99 x 16.01 feet
175.95 sqft
Kitchen
Granite Counters, Backsplash
Dimensions 8.01 x 10.6 feet
84.91 sqft
Living Room
Hardwood Floor, Crown Moulding
Dimensions 10.99 x 14.99 feet
164.74 sqft
Primary Bedroom
Broadloom, 5 Pc Bath, Walk-In Closet(s)
Dimensions 12.99 x 20.8 feet
270.19 sqft
Similar Properties(No results)
Mortgage Calculator
Calculate your estimated monthly mortgage payment
Price
$1,174,000
$
%
%
Monthly payment
By clicking Save, we will calculate your estimated mortgage for all properties using the saved values (down payment percentage, interest rate, and amortization).
The accuracy and applicability of this calculator are not guaranteed.