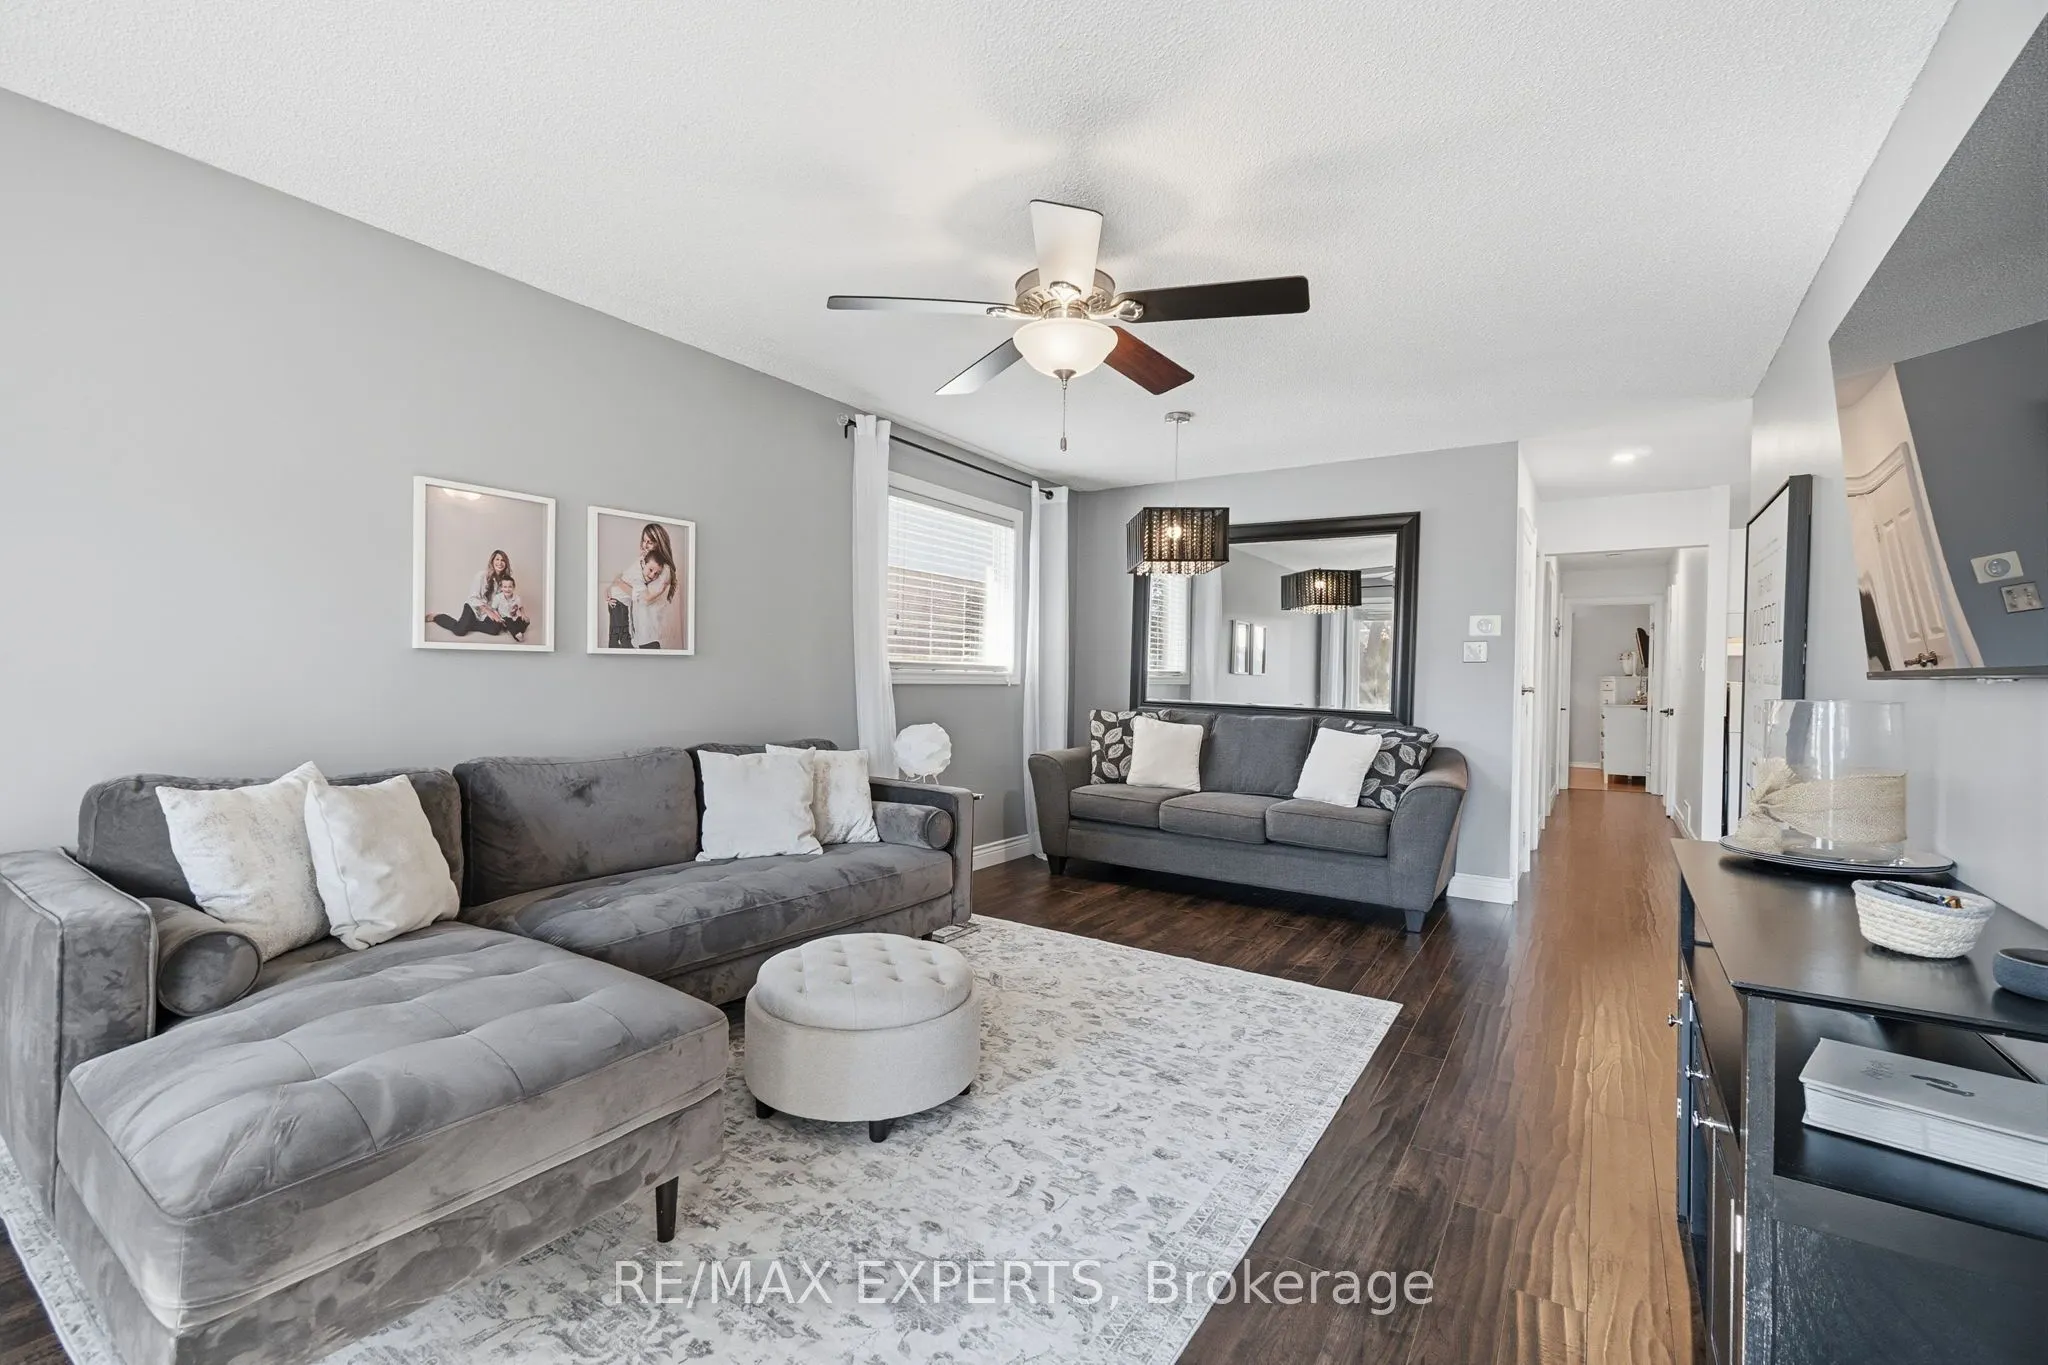
Sign In or Create a Free Account to see full details of this property
Key Facts
Key facts for 128 Martindale Crescent
Property Type
House, Bungalow
Parking
Attached 1 garage, 3 parking
MLS #
W14142934
Size
700-1100 sqft
Basement
Finished
Listed on
2026-11-03
Lot size
30 x 100.85
Tax
$4,910.64 /yr
Days on Market
0
Approximate Age
-
Maintenance Fee
-
Description
Look No Further! Welcome to 128 Martindale Cresent! This charming and well-maintained 3+1 bedroom, 2 bathroom bungalow is ideally situated in the highly desirable Brampton West community! Offering a bright, inviting layout with great sized principal rooms, spacious bedrooms and a comfortable living ...area, this home is perfectly suited for families, first-time buyers, or savvy investors. The fully finished lower level features an additional bedroom & 4Pc Bath providing excellent flexibility for extended family living or potential rental income. Set on a generous sized lot in a fantastic location, you're just minutes from schools, parks, shopping, public transit & more! Updates Include Light Fixtures, Potlights, Smart Thermostat, Dimmers, Hot Water Tank is Owned, Garage Door Opener, Roof 2018, Driveway 2022, Leaf Guards 2021 & Basement was Completed in 2022. Move in and Enjoy!
Full Property Details
Interior
Bedrooms
3
Bedrooms Plus
1
Total Bedrooms
4
Washrooms
2
Square Footage
700-1100 sqft
Basement
Finished
Heating Source
Gas
Heating Fuel
Forced Air
Air Conditioning
Central Air
Family Room
Yes
Kitchens
1
Total Kitchens
1
Fireplace Features
No
Bedrooms
3
Bedrooms Plus
1
Total Bedrooms
4
Washrooms
2
Square Footage
700-1100 sqft
Basement
Finished
Heating Source
Gas
Heating Fuel
Forced Air
Air Conditioning
Central Air
Family Room
Yes
Kitchens
1
Total Kitchens
1
Fireplace Features
No
Exterior
Depth
100.85
Front
29.53
Lot Size
30 x 100.85 ft
Pool
None
Parking Spaces
3
Total Parking Spaces
4.00
Parking Description
Attached
Garage Spaces
1
Depth
100.85
Front
29.53
Lot Size
30 x 100.85 ft
Pool
None
Parking Spaces
3
Total Parking Spaces
4.00
Parking Description
Attached
Garage Spaces
1
Building Description
Style
Bungalow
Home Type
House
Subtype
Detached
Property Orientation
North
Exterior Finish
Brick
Sewers
Sewer
Water Supply
Municipal
Possession Date
No Data
Style
Bungalow
Home Type
House
Subtype
Detached
Property Orientation
North
Exterior Finish
Brick
Sewers
Sewer
Water Supply
Municipal
Possession Date
No Data
Community
Community
Brampton West
Community
Brampton West
Taxes & Fees
Taxes
$4,910.64 /yr
Tax Year
2025
Occupancy
Owner
Taxes
$4,910.64 /yr
Tax Year
2025
Occupancy
Owner
Room Types
Bedroom 2
Laminate, Window
Dimensions - feet
0 sqft
Bedroom 3
Laminate, Window
Dimensions - feet
0 sqft
Bedroom 4
-
Dimensions - feet
0 sqft
Dining Room
Laminate, Combined w/Living, Window
Dimensions - feet
0 sqft
Kitchen
Laminate, Eat-in Kitchen, W/O To Yard
Dimensions - feet
0 sqft
Living Room
Laminate, Combined w/Dining, Large Window
Dimensions - feet
0 sqft
Primary Bedroom
Laminate, B/I Closet, Window
Dimensions - feet
0 sqft
Recreation
Pot Lights, Vinyl Floor, 4 Pc Bath
Dimensions - feet
0 sqft
Similar Properties(No results)
Mortgage Calculator
Calculate your estimated monthly mortgage payment
Price
$799,000
$
%
%
Total cost of mortgage
$0
Monthly payment
By clicking Save, we will calculate your estimated mortgage for all properties using the saved values (down payment percentage, interest rate, and amortization).
The accuracy and applicability of this calculator are not guaranteed.