
20
$799,900 Sale
Listed 18 hours ago
3363 LAKE SAINT GEORGE BOULEVARD
· 3
· 2.0
· 17
· 1100 - 1500
Key Facts
Key facts for 3363 LAKE SAINT GEORGE BOULEVARD
Property Type
House, Bungalow
Parking
Garage: Yes, 17 parking
MLS #
S14196238
Size
1100 - 1500 sqft
Basement
Unfinished, N/A (Unfinished), N/A
Listed on
-
Lot size
-
Tax
-
Days on Market
-
Year Built
-
Maintenance Fee
-

Description
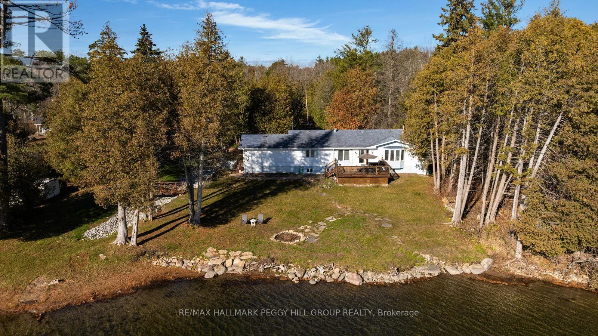
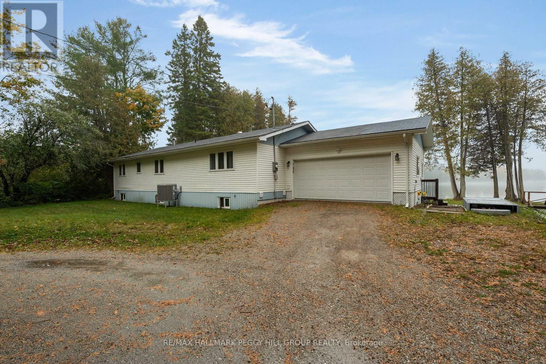
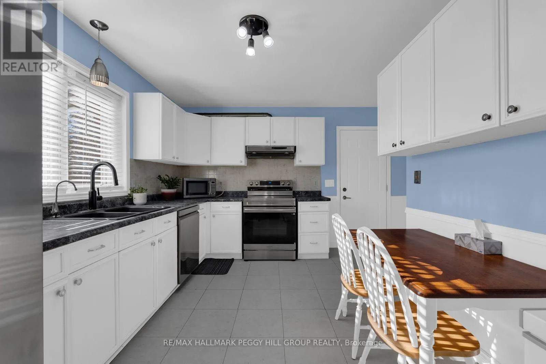
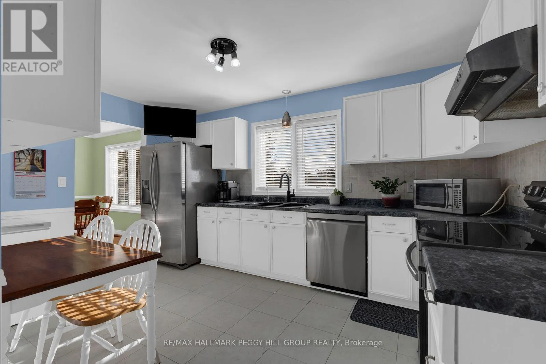
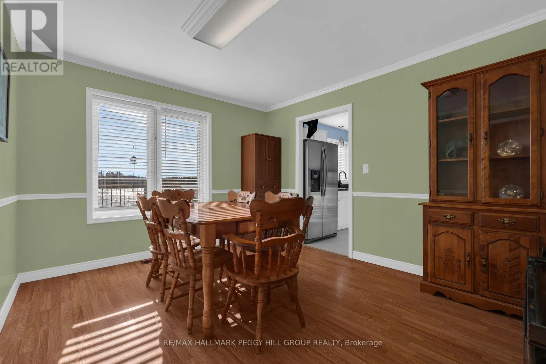
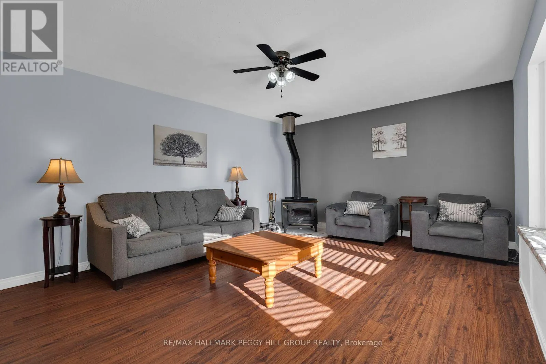
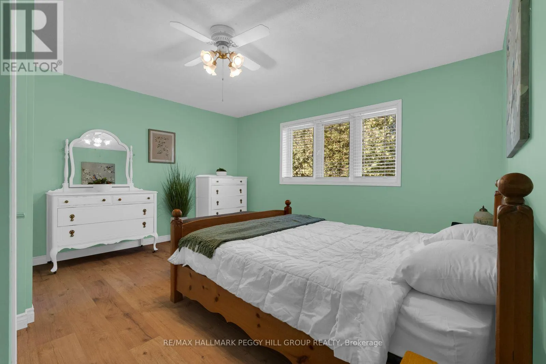
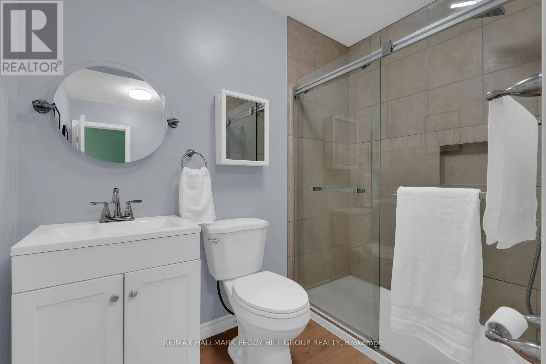
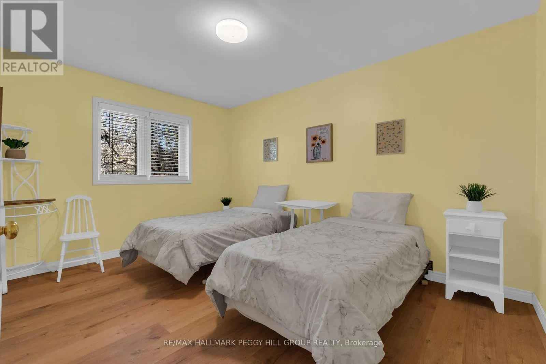
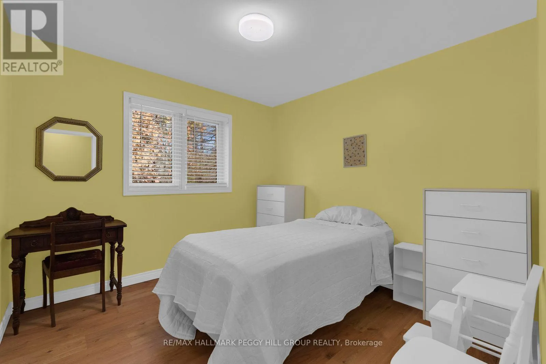
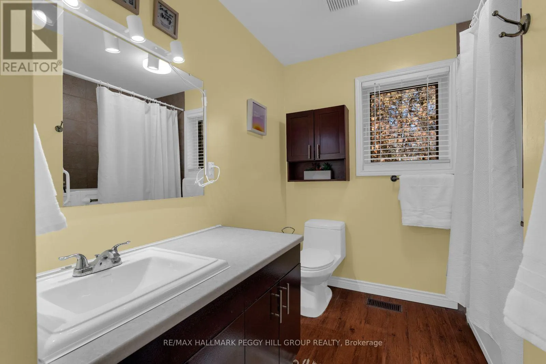
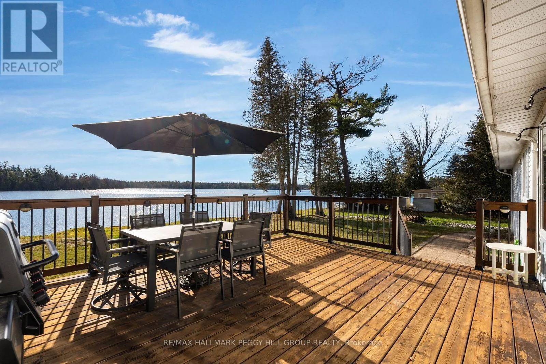
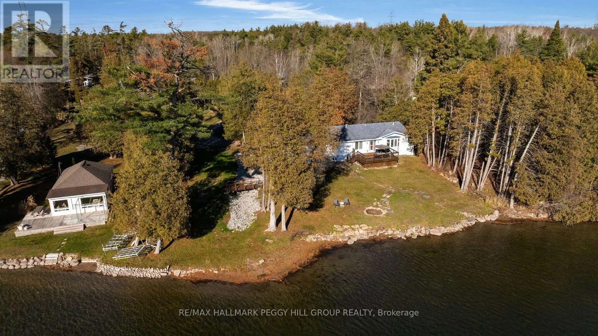
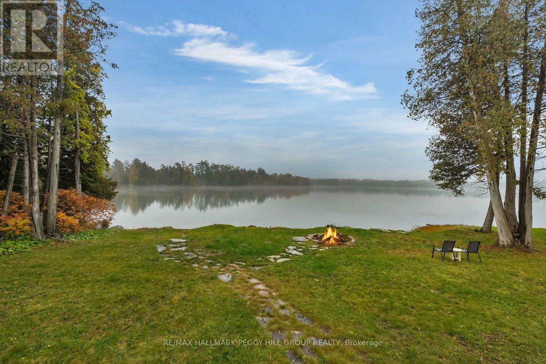
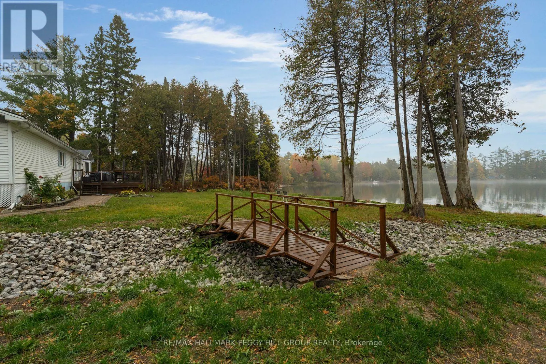
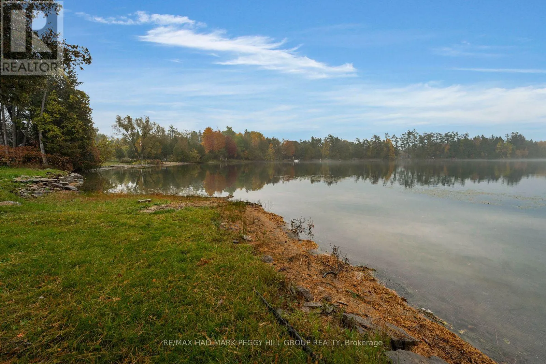
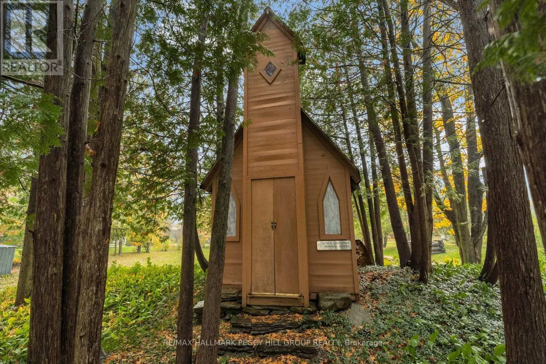
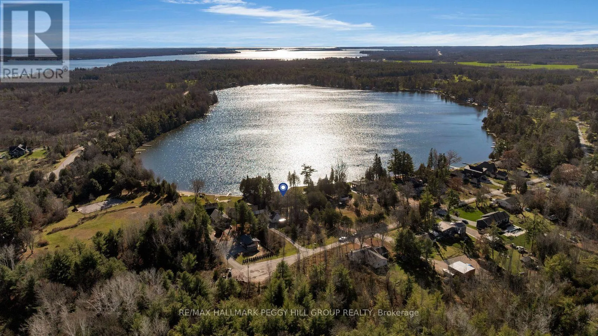
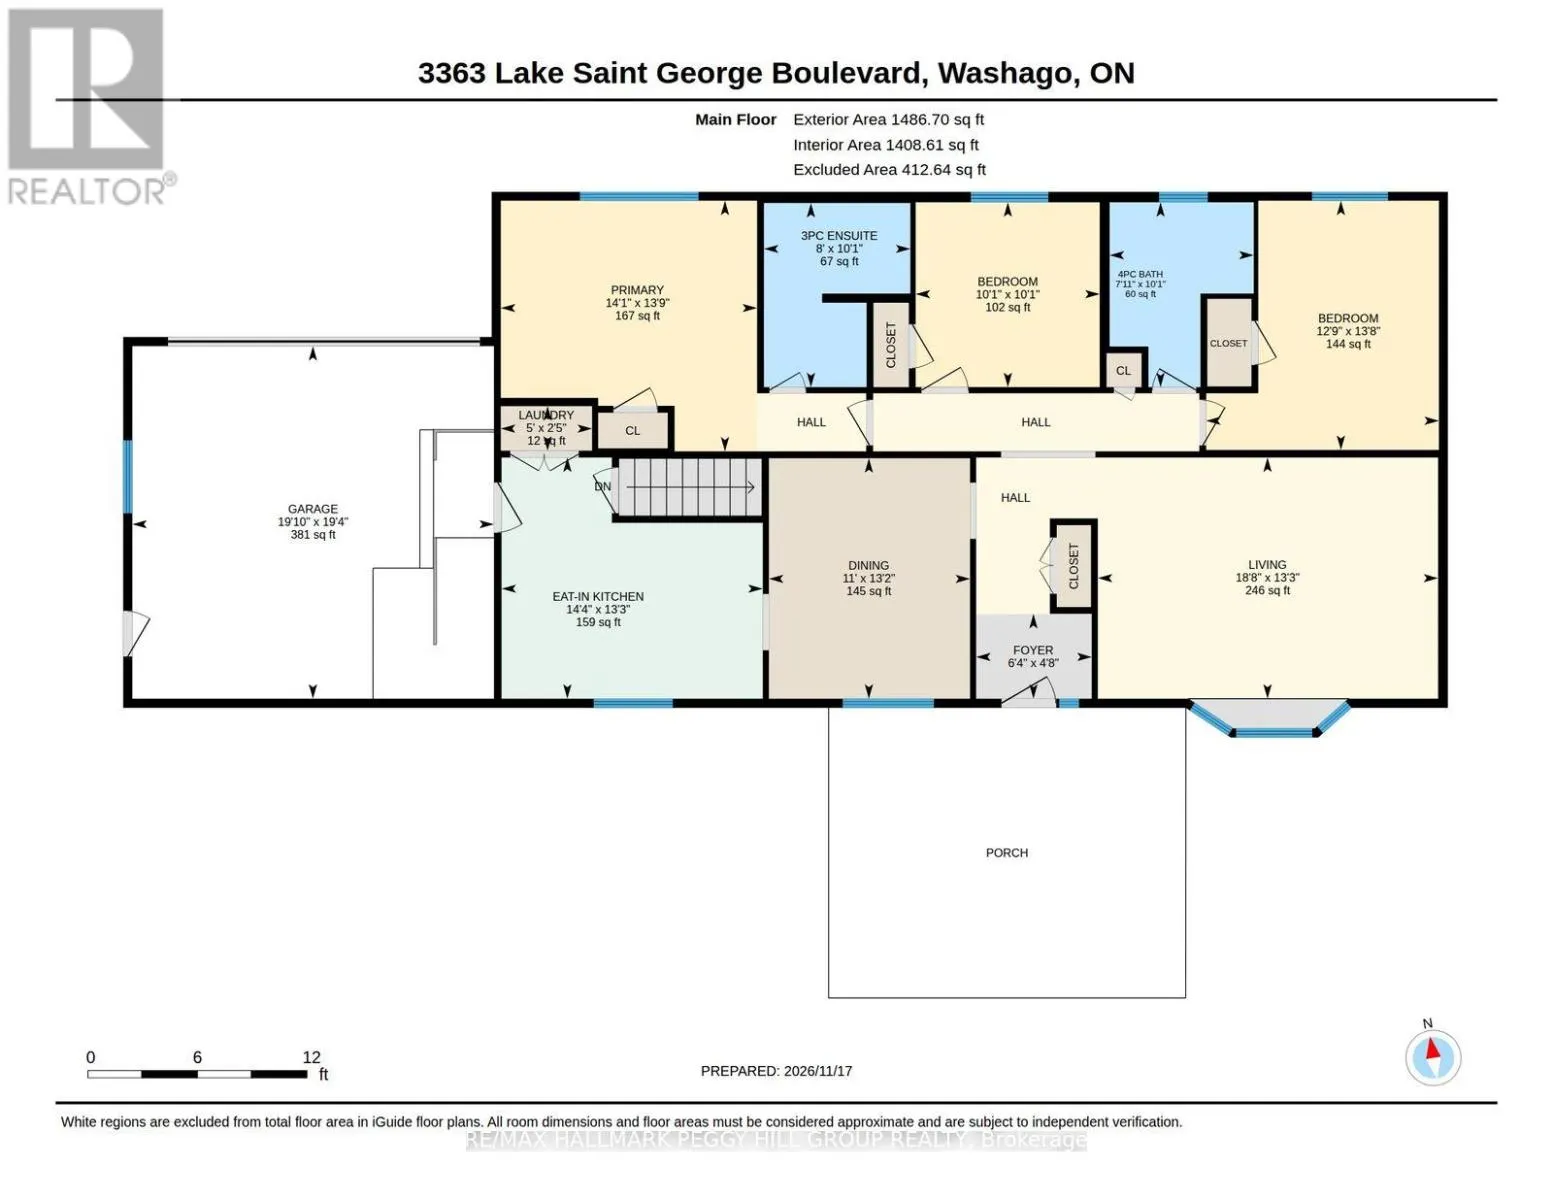
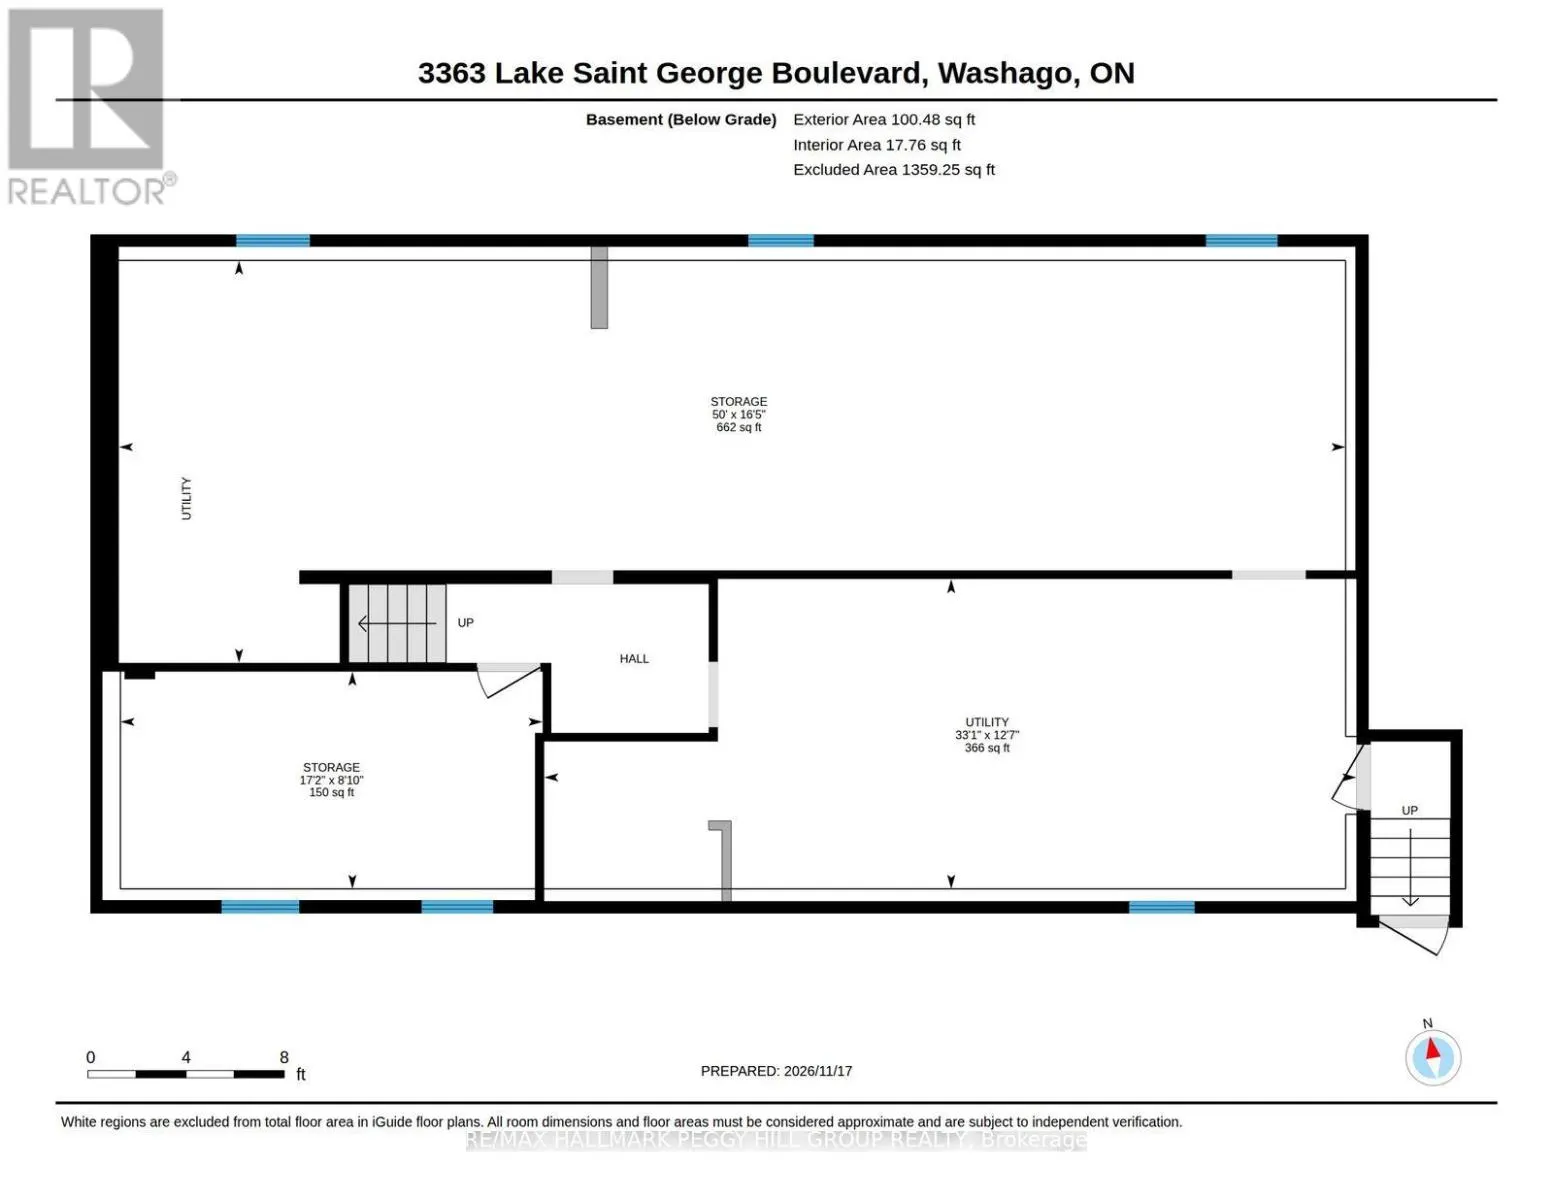
WATERFRONT BUNGALOW ON 1.12 ACRES WITH 151 FT OF SOUTH-FACING LAKE ST. GEORGE SHORELINE & GORGEOUS WATER VIEWS! Trade weekend getaway plans for mornings paddling across the lake, afternoons in the sunshine, and leisurely dinners on the back deck, with a view worth putting your phone down for. Mature... trees surround this private property, with open grassy areas that extend to the water's edge, offering room for lawn games and shore-side relaxation. The large deck accommodates outdoor furniture and barbecues, while a stone fire pit near the water is ideal for evenings beneath the stars. A wooden footbridge and quaint chapel add a charming touch to the grounds. Nearly 1,500 sq. ft. of main-floor living space includes a living room with a wood stove and bay window featuring built-in seating, ideal for enjoying a good book on a snowy afternoon. The generously sized dining room overlooks the lake, while the eat-in kitchen features abundant white cabinetry, stainless steel appliances and a casual breakfast area. Three main-floor bedrooms include a primary with a private 3-piece ensuite, alongside a 4-piece main bathroom and laundry. The unfinished basement has a separate entrance and offers potential for additional finished living space. An attached double-car garage with interior entry and a circular driveway with parking for up to 15 vehicles provide room for boats, RVs and recreational toys. With a setting that brings everyone together, this is where summer traditions take shape, family and friends return year after year, and some of life's best memories are made. (id:10452)
Room Types
Bedroom 2
-
Dimensions 4.16 m x 3.89 m
174.19 sqft
Bedroom 3
-
Dimensions 3.09 m x 3.07 m
102.11 sqft
Dining room
-
Dimensions 4.01 m x 3.36 m
145.03 sqft
Similar Properties (No results)
Listing courtesy of: RE/MAX HALLMARK PEGGY HILL GROUP REALTY
This REALTOR.ca listing content is owned and licensed by REALTOR® members of The Canadian Real Estate Association.