
43
$2,385,000 Sale
Listed 1 day
2169 RUMNEY ROAD
· 3+1
· 4.0
· 14
· 3000 - 3500
Key Facts
Key facts for 2169 RUMNEY ROAD
Property Type
House
Parking
Garage: Yes, 14 parking
MLS #
S14195050
Size
3000 - 3500 sqft
Basement
Partially finished,Finished, N/A (Partially finished), Full, N/A, N/A (Finished)
Listed on
-
Lot size
-
Tax
-
Days on Market
-
Year Built
-
Maintenance Fee
-

Description
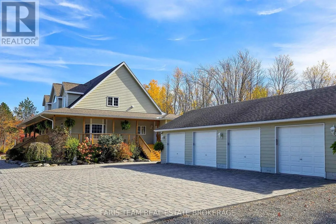
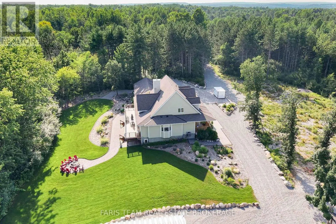
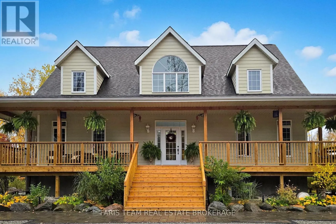
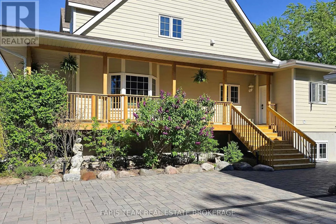
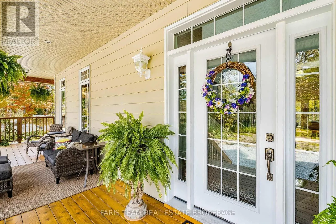
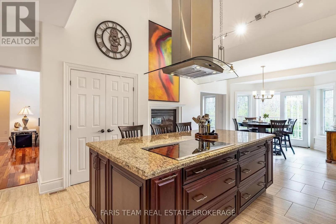
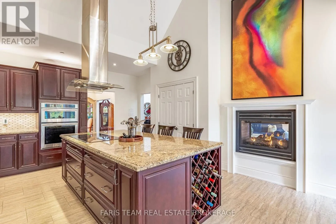
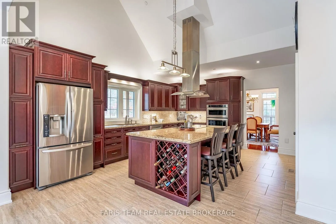
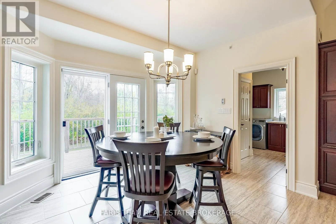
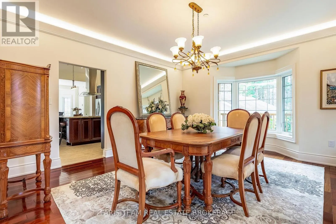
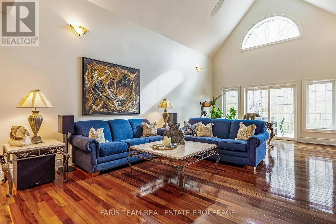
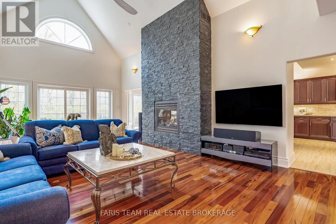
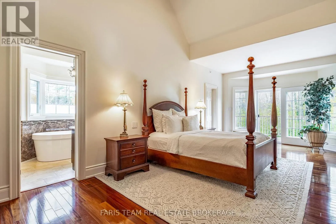
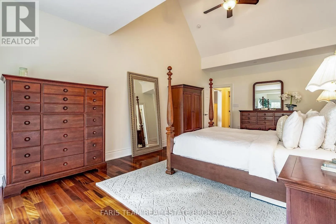
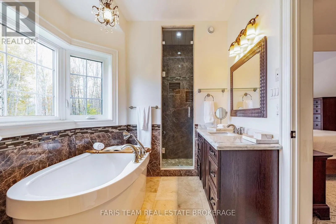
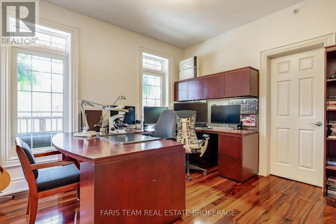
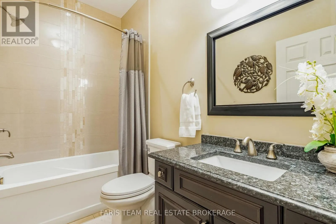
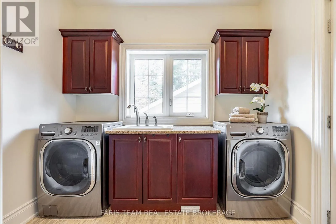
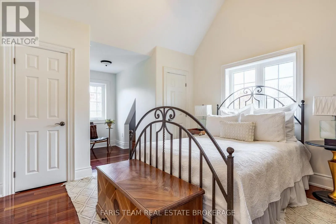
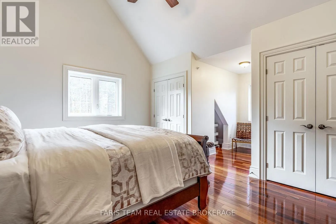
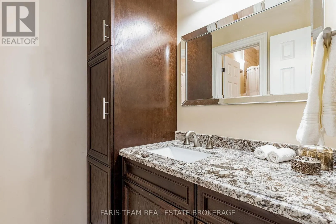
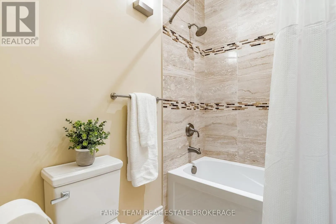
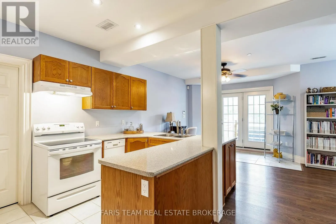
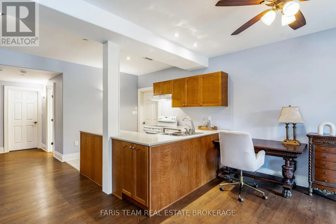
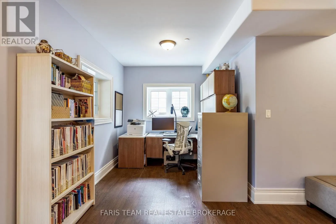
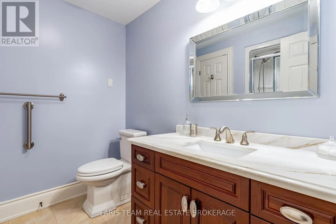
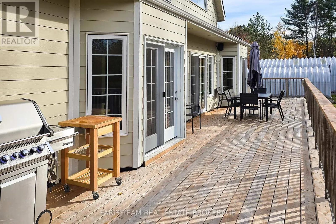
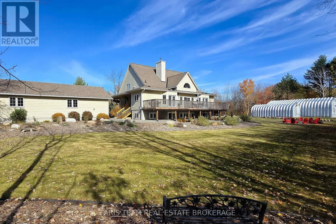
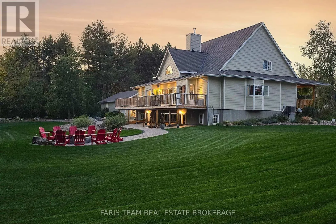
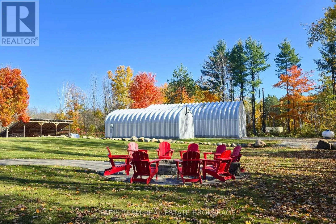
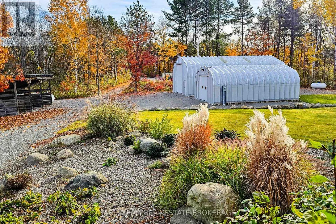
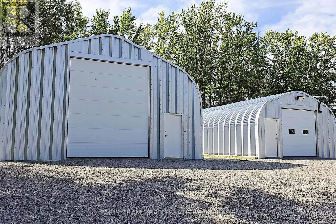
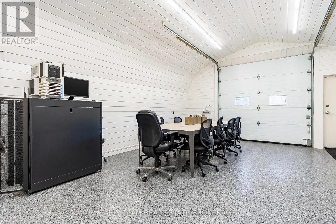
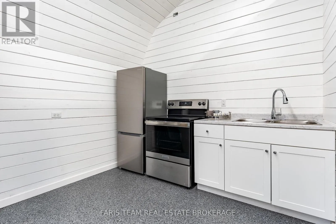
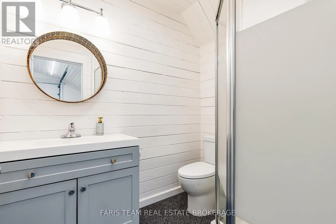
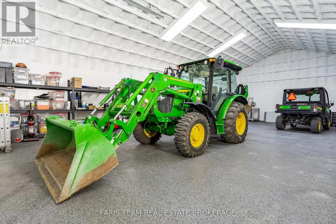
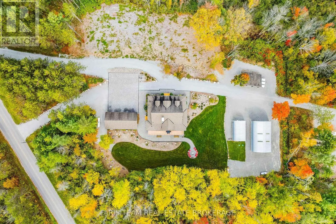
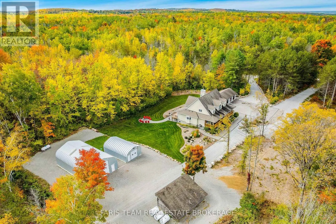
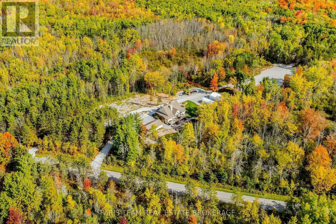
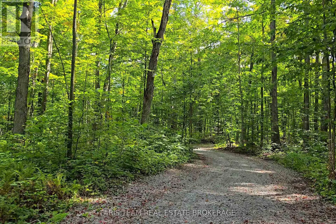
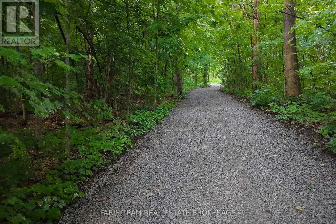
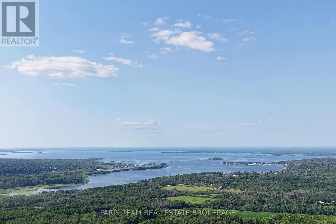
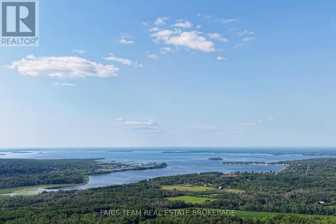
Top 5 Reasons You Will Love This Home: 1) Discover a private estate spanning over 96 acres of hardwood woodland, complete with a picturesque pond and approximately $300,000 in landscaping improvements, including an impressive interlock driveway and pathways. Enjoy the peaceful surroundings from the ...covered front porch or rear deck 2) Step inside this impressive 12-year-old Viceroy home with exceptional craftsmanship, including soaring cathedral ceilings in the kitchen, great room, primary bedroom and both upper-level guest bedrooms, rich Tigerwood flooring, a beautifully appointed kitchen with high-end cabinetry, generous centre island and stone countertops, plus a double-sided gas fireplace connecting the kitchen and living room 3) Enjoy the flexibility of a one-bedroom in-law suite with separate walkout access, private kitchen, bathroom and living area-ideal for extended family, overnight guests or potential rental income, with privacy from the main residence 4) Explore an outstanding collection of garages and outbuildings. The heated 48'x26' four-bay garage features epoxy flooring, 240V power, ample outlets, lighting, garage vacuum and audio/video connectivity. A substantial 30'x50' insulated and powered outbuilding with a 14' overhead door is ideal for larger vehicles, equipment and storage. An additional finished 20'x30' outbuilding includes a kitchenette, shower, toilet, hot and cold water, independent propane heating, security cameras and epoxy flooring 5) Enjoy comfort and peace of mind with James Hardie fibre-cement siding, a 300' deep private well, 200-amp electrical service, a propane furnace with Ecobee monitoring and notifications, and a 23 kW Generac backup generator serving the house and garage. Additional features include an interior fire-prevention sprinkler system, separate lawn sprinkler system and Huronia security with night-vision video surveillance. 3,171 above grade sq.ft. plus a partially finished basement. (id:10452)
Room Types
Bedroom
-
Dimensions 4.02 m x 3.63 m
157.07 sqft
Bedroom
-
Dimensions 6.16 m x 4.72 m
312.96 sqft
Bedroom
-
Dimensions 6.17 m x 3.8 m
252.37 sqft
Similar Properties (No results)
Listing courtesy of: FARIS TEAM REAL ESTATE BROKERAGE
This REALTOR.ca listing content is owned and licensed by REALTOR® members of The Canadian Real Estate Association.