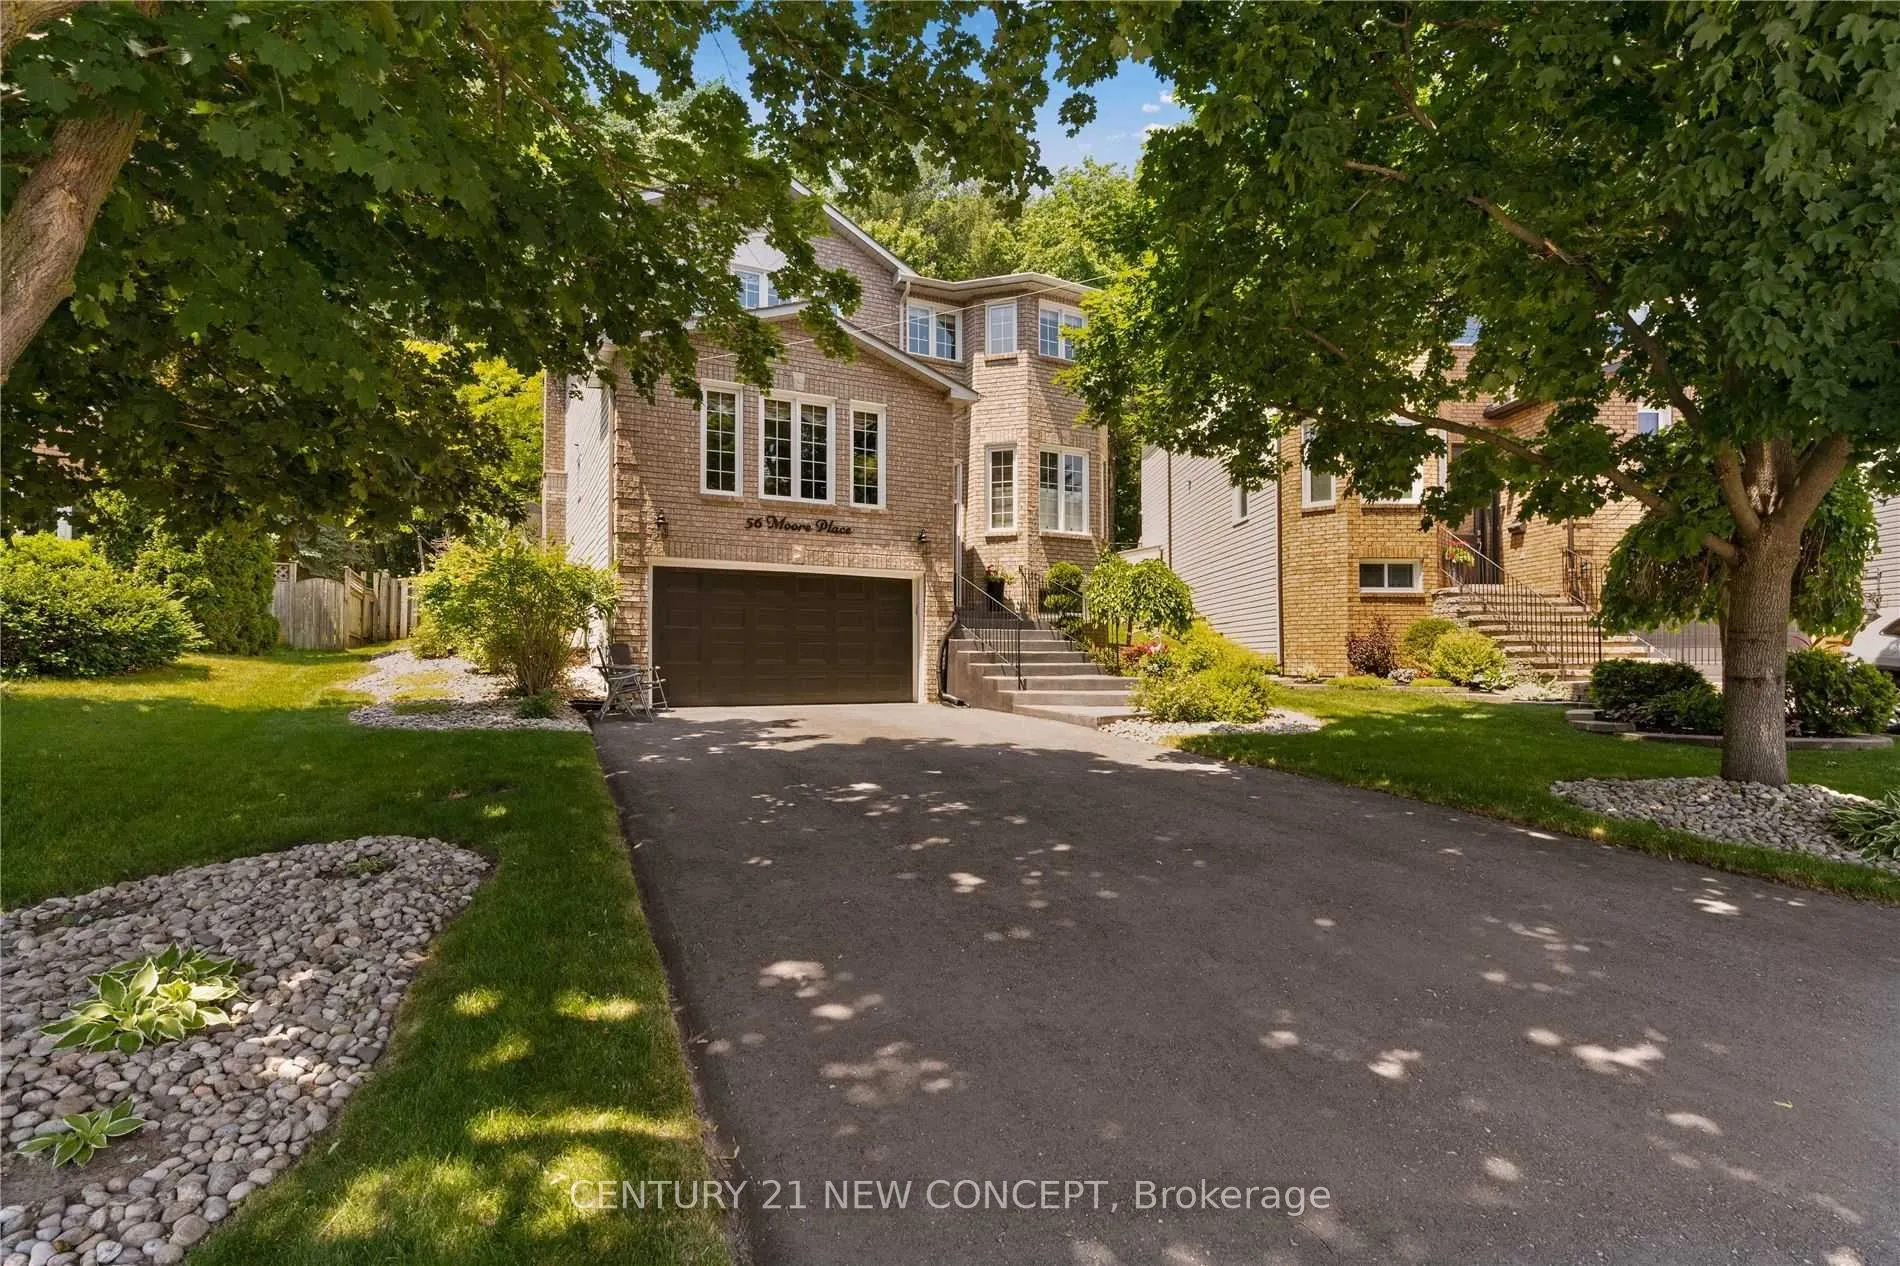
Over 3,000 Sq. Ft. of Total Living Space, Combining Generous Proportions, Comfort & Exceptional Versatility. Ideally Situated Just Minutes from Major Commuter Routes, Scenic Parks & the Waterfront. A Separate Entrance Offers Exciting Potential for a Secondary Suite. The Bright, Sun-Filled Main Level... Features Hardwood Flooring, a Spacious Eat-In Kitchen, Expansive Living & Dining Areas, Convenient Main-Floor Laundry & Powder Room. The Inviting Family Room Boasts a Cozy Gas Fireplace & Walkout to a Private Deck, Perfect for Indoor-Outdoor Entertaining. The Generously Sized Primary Retreat Features a Walk-Through Closet & 4-Piece Ensuite, Complemented by Three Additional Spacious Bedrooms & a Full 4-Piece Bathroom. The Versatile Lower Level Offers a Recreation Room, Dedicated Office, Workshop, 3-Piece Bathroom & Private Sauna. An Exceptional Opportunity Offering Space, Functionality & Endless Possibilities in a Highly Desirable Setting!
Full Property Details
Interior
Bedrooms
4
Total Bedrooms
4
Washrooms
8
Square Footage
2500-3000 sqft
Basement
Finished
Heating Source
Gas
Heating Fuel
Forced Air
Air Conditioning
Central Air
Family Room
Yes
Kitchens
1
Total Kitchens
1
Fireplace Features
Yes
Bedrooms
4
Total Bedrooms
4
Washrooms
8
Square Footage
2500-3000 sqft
Basement
Finished
Heating Source
Gas
Heating Fuel
Forced Air
Air Conditioning
Central Air
Family Room
Yes
Kitchens
1
Total Kitchens
1
Fireplace Features
Yes
Exterior
Depth
128.0
Front
46.29
Lot Size
46 x 128.0 ft
Pool
None
Parking Spaces
4
Total Parking Spaces
6.00
Parking Description
Attached
Garage Spaces
2
Zoning
R2, R3
Depth
128.0
Front
46.29
Lot Size
46 x 128.0 ft
Pool
None
Parking Spaces
4
Total Parking Spaces
6.00
Parking Description
Attached
Garage Spaces
2
Zoning
R2, R3
Building Description
Style
2-Storey
Home Type
House
Subtype
Detached
Year Built
31-50
Property Orientation
North
Exterior Finish
Brick Front
Sewers
Sewer
Water Supply
Municipal
Possession Date
3/30/2027
Style
2-Storey
Home Type
House
Subtype
Detached
Year Built
31-50
Property Orientation
North
Exterior Finish
Brick Front
Sewers
Sewer
Water Supply
Municipal
Possession Date
3/30/2027
Community
Community
Letitia Heights
Community
Letitia Heights
Taxes & Fees
Taxes
$5,647 /yr
Tax Year
2025
Occupancy
Owner
Taxes
$5,647 /yr
Tax Year
2025
Occupancy
Owner
Room Types
Bedroom 2
Broadloom, Double Closet
Dimensions 15.91 x 13.48 feet
214.47 sqft
Bedroom 3
Broadloom
Dimensions 13.48 x 11.81 feet
159.2 sqft
Bedroom 4
Broadloom
Dimensions 13.58 x 8.99 feet
122.08 sqft
Dining Room
Broadloom, French Doors
Dimensions 17.39 x 10.33 feet
179.64 sqft
Family Room
Hardwood Floor, W/O To Deck, Fireplace
Dimensions 18.24 x 13.48 feet
245.88 sqft
Kitchen
Tile Floor, Bay Window, Eat-in Kitchen
Dimensions 25.72 x 9.25 feet
237.91 sqft
Laundry
-
Dimensions 9.42 x 5.91 feet
55.67 sqft
Living Room
Broadloom
Dimensions 14.07 x 15.58 feet
219.21 sqft
Office
W/O To Garage, Above Grade Window
Dimensions 17.49 x 8.99 feet
157.24 sqft
Other
Sauna, Separate Shower
Dimensions 6.99 x 5.58 feet
39 sqft
Primary Bedroom
Broadloom, Walk-In Closet(s), Ensuite Bath
Dimensions 17.32 x 11.25 feet
194.85 sqft
Recreation
Broadloom
Dimensions 18.93 x 10.33 feet
195.55 sqft
Similar Properties(No results)
Mortgage Calculator
Calculate your estimated monthly mortgage payment
Price
$879,000
$
%
%
Monthly payment
By clicking Save, we will calculate your estimated mortgage for all properties using the saved values (down payment percentage, interest rate, and amortization).
The accuracy and applicability of this calculator are not guaranteed.