
27
$1,899,000 Sale
Listed 16 hours ago
15 RYERSON DRIVE
· 4
· 3.5
· 6
· 2500 - 3000
Key Facts
Key facts for 15 RYERSON DRIVE
Property Type
House
Parking
Garage: Yes, 6 parking
MLS #
N14200574
Size
2500 - 3000 sqft
Basement
Unfinished, N/A (Unfinished)
Listed on
-
Lot size
-
Tax
-
Days on Market
-
Year Built
-
Maintenance Fee
-

Description
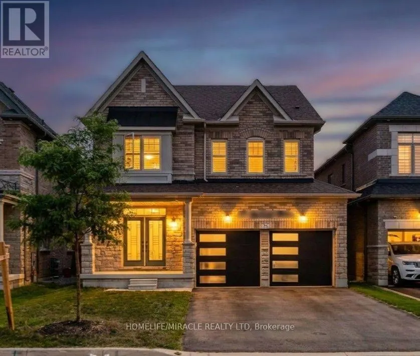
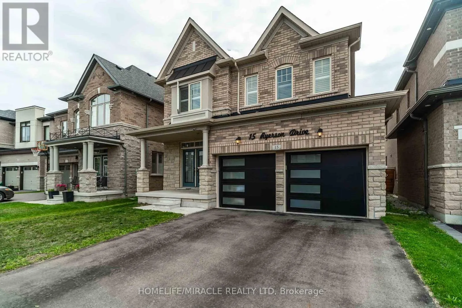
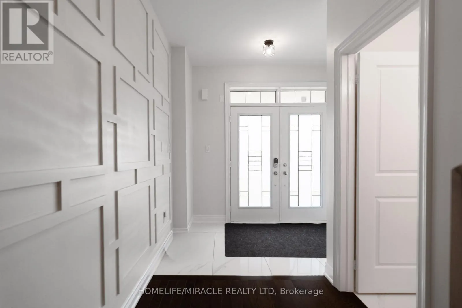
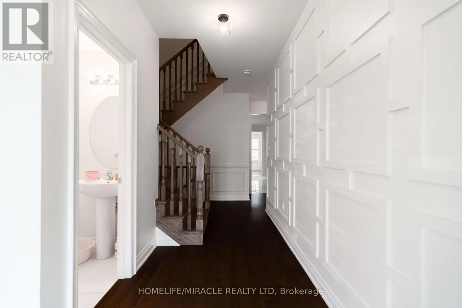
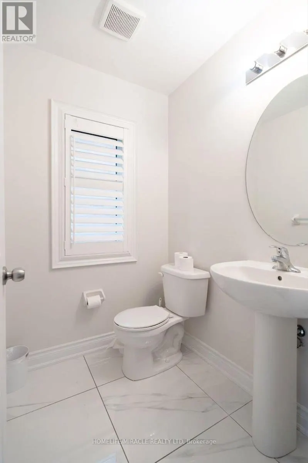
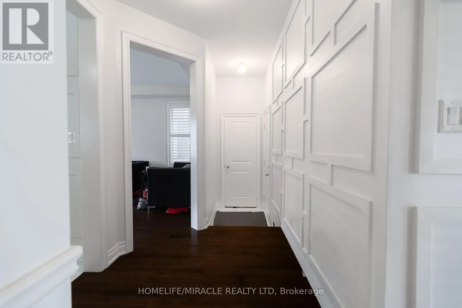
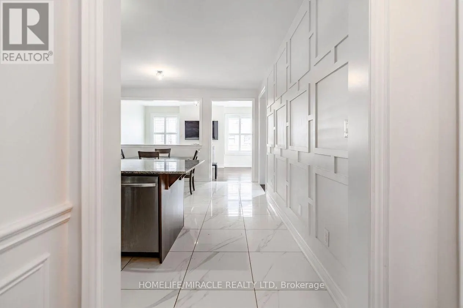
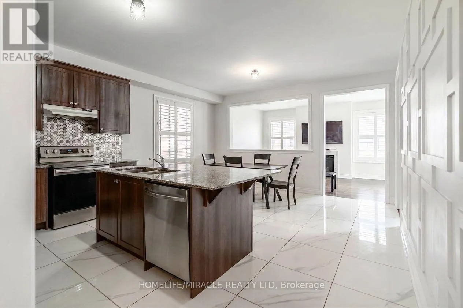
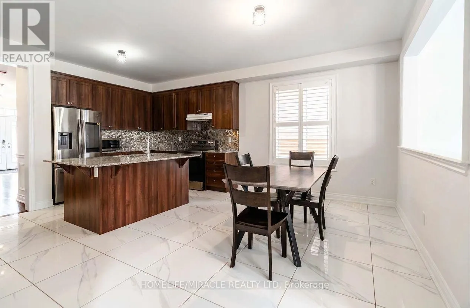
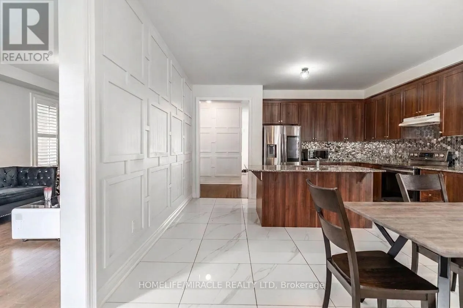
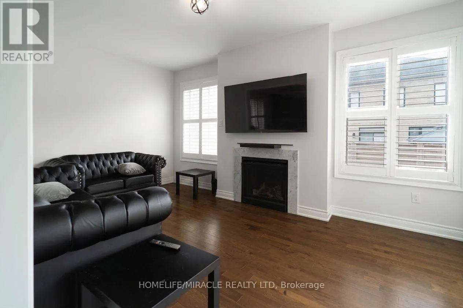
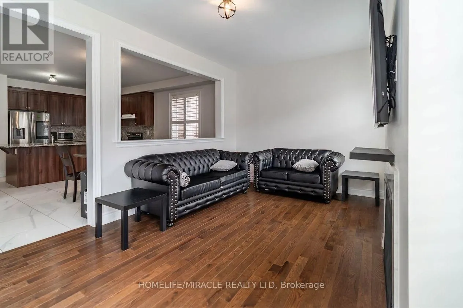
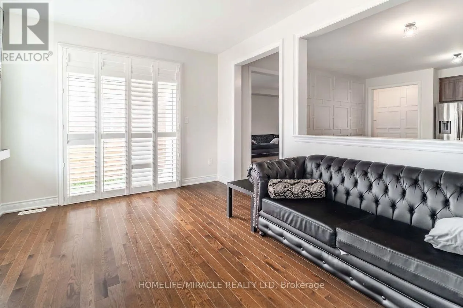
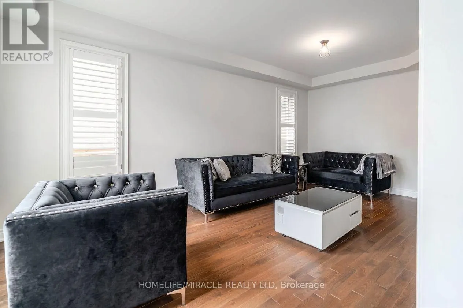
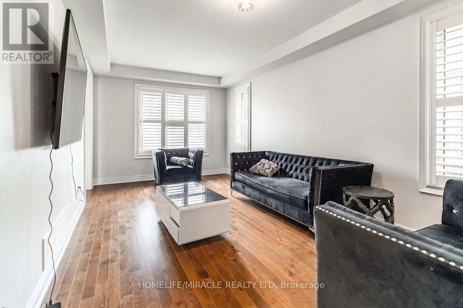
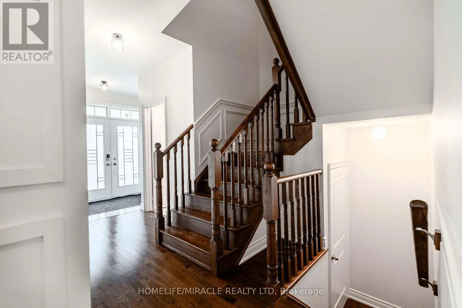
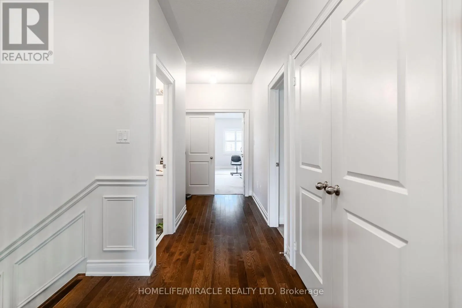
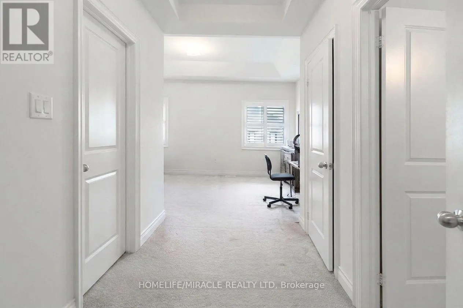
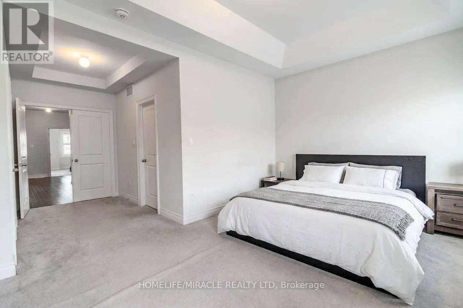
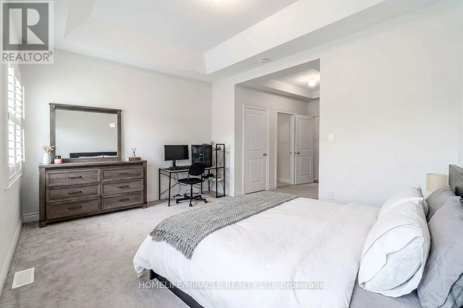
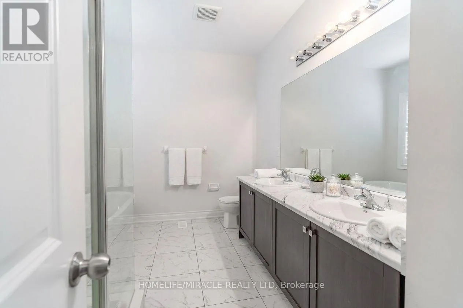
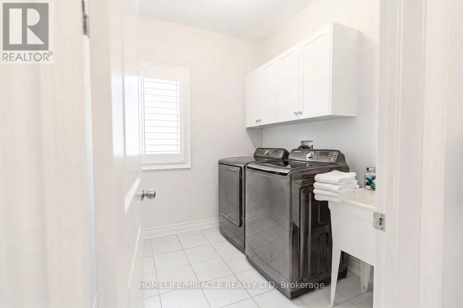
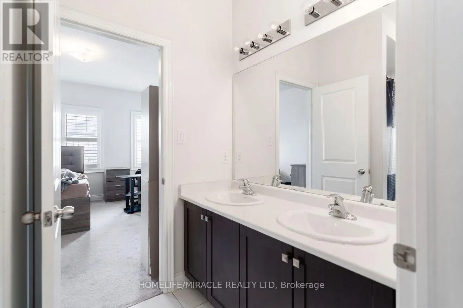
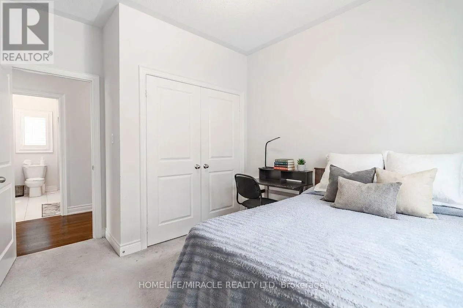
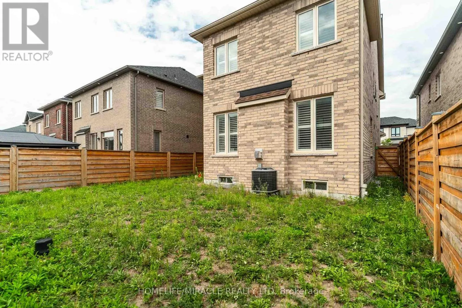
4 Bedroom Detached Home With 9' Ceiling On 1st & 2nd Floors: Double Door M/Entry: Double Garage: Solid Oak Staricase Stained Hardwood Flooring Throughout Main Level & Upper Hallway: Main Floor (Kitchen/Breakfast/Foyer/Powder) Upgraded 24x24 Porcelain Tile, Master Ensuite Frameless Glass Shower, Gas ...Fireplace/ Bbq Line: 2nd Floor Laundry: Entry From House To Garage (id:10452)
Room Types
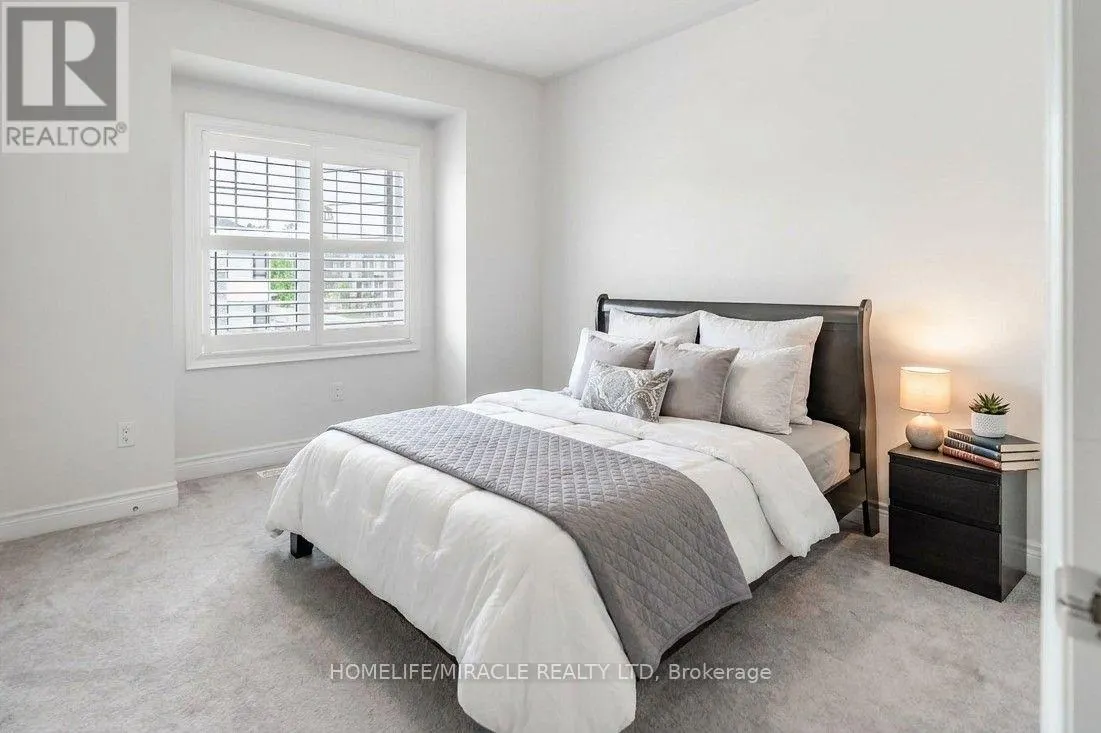
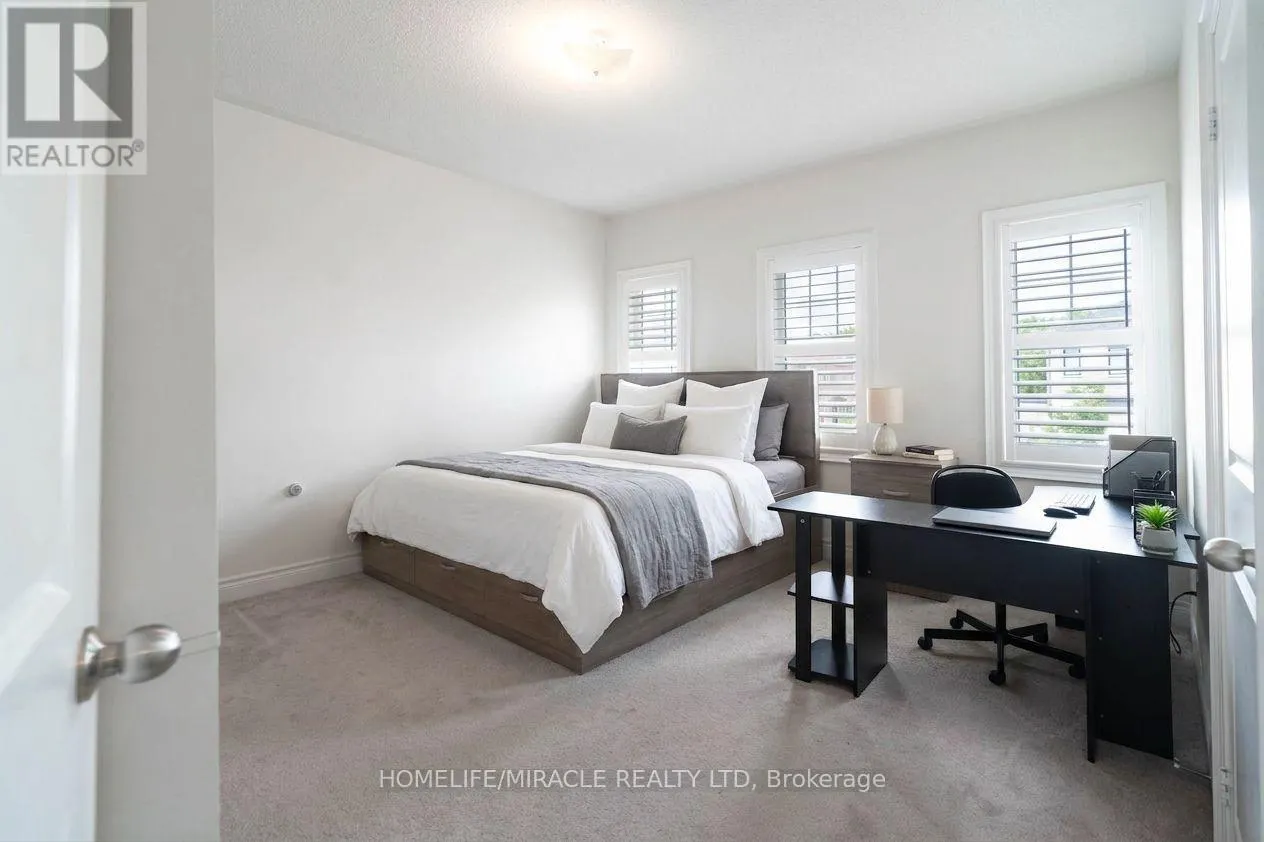
Bedroom 2
-
Dimensions 3.04 m x 3.04 m
99.48 sqft
Bedroom 3
-
Dimensions 3.96 m x 3.96 m
168.8 sqft
Bedroom 4
-
Dimensions 3.47 m x 3 m
112.05 sqft
Similar Properties (No results)
Listing courtesy of: HOMELIFE/MIRACLE REALTY LTD
This REALTOR.ca listing content is owned and licensed by REALTOR® members of The Canadian Real Estate Association.