
33
$949,900 Sale
Listed 12 hours ago
30 DAVIDSON DRIVE
· 4
· 2.5
· 6
· 3000 - 3500
Key Facts
Key facts for 30 DAVIDSON DRIVE
Property Type
House
Parking
Garage: Yes, 6 parking
MLS #
N14185578
Size
3000 - 3500 sqft
Basement
Full
Listed on
-
Lot size
-
Tax
-
Days on Market
-
Year Built
-
Maintenance Fee
-

Description
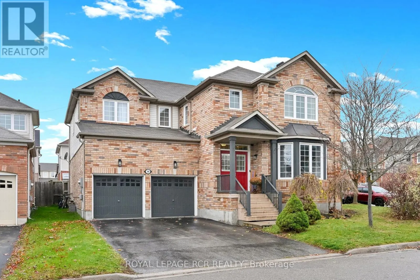
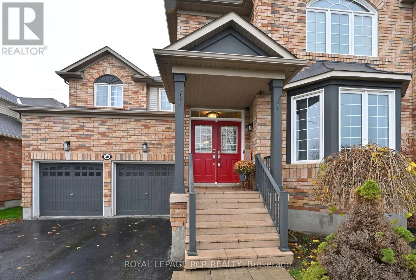
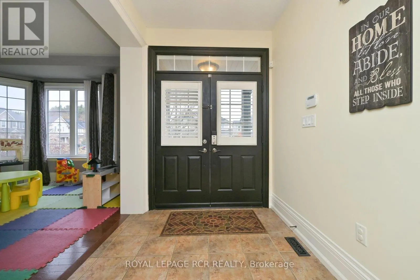
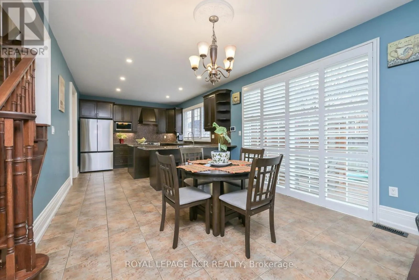
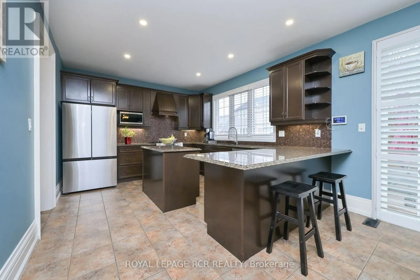
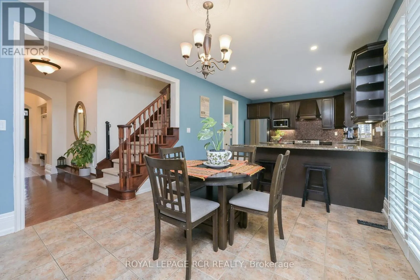
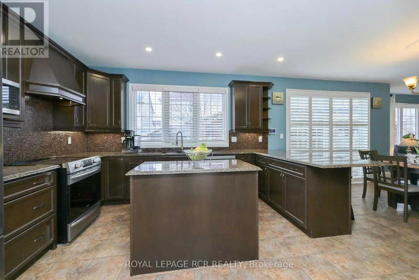
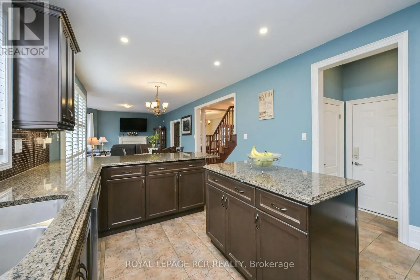
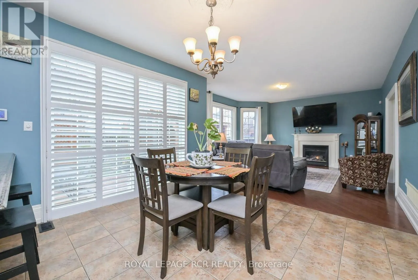
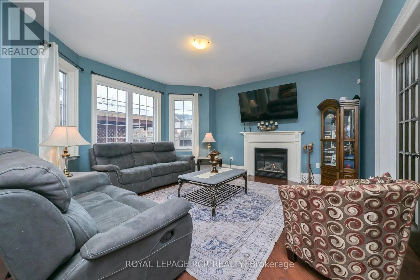
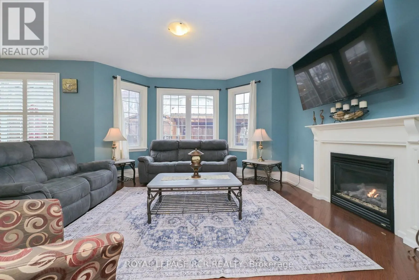
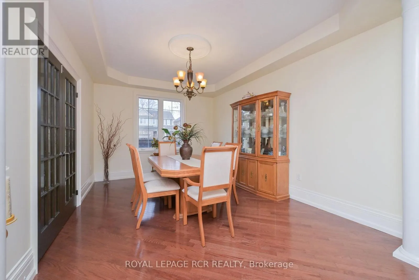
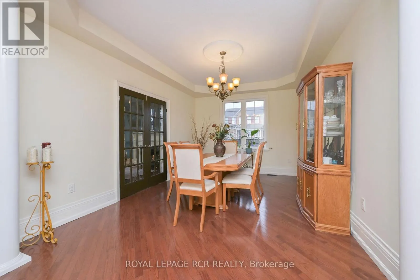
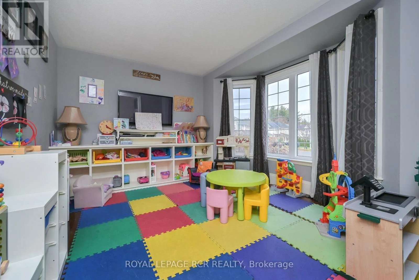
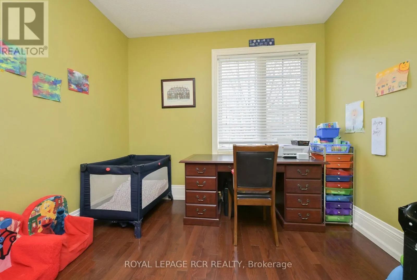
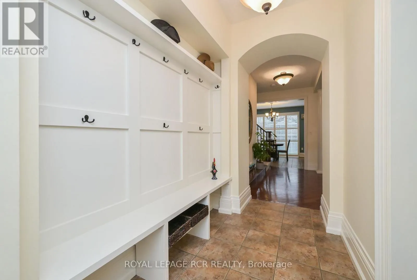
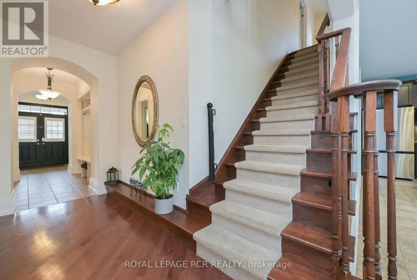
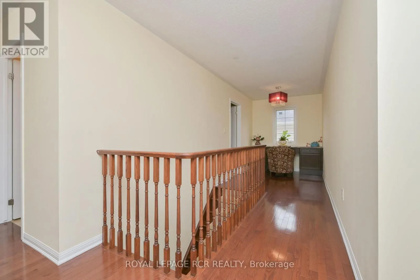
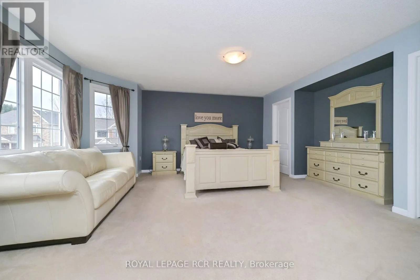
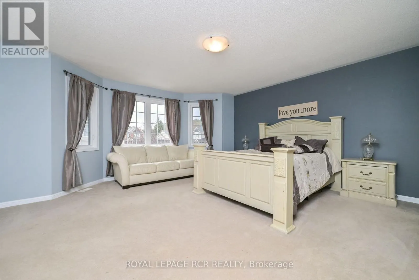
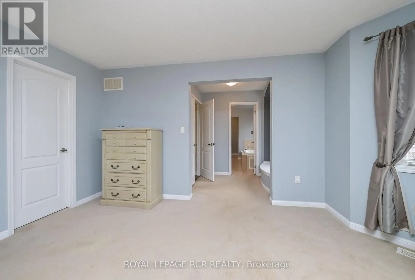
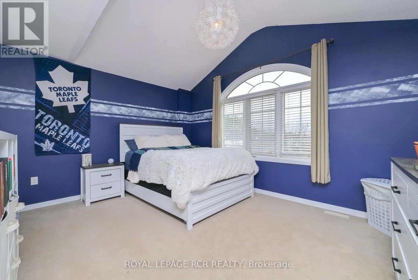
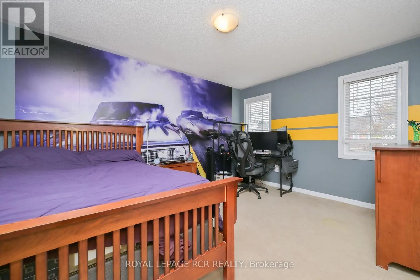
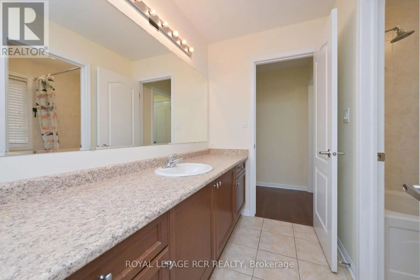
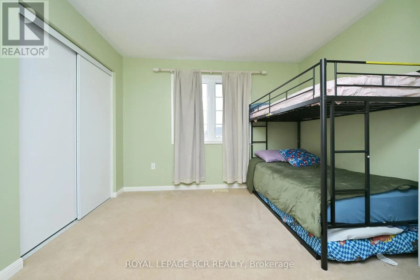
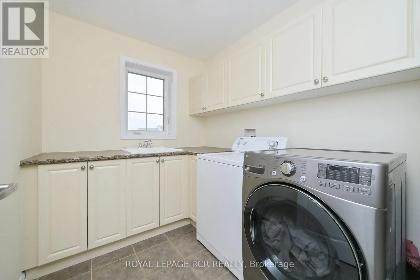
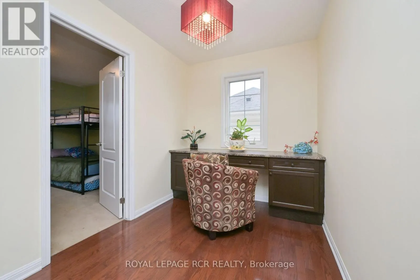
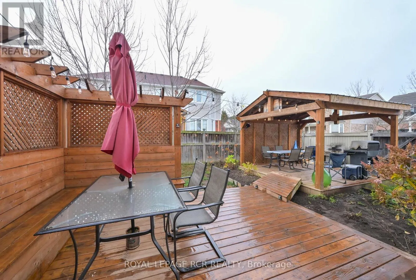
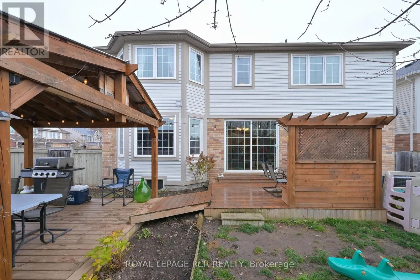
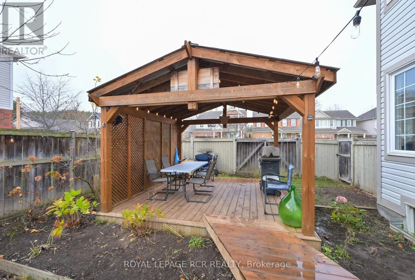
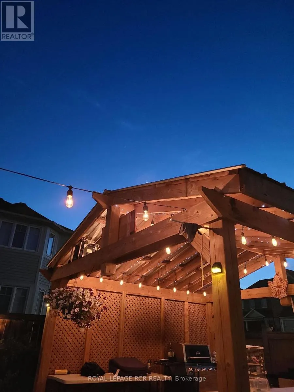
Welcome to 30 Davidson Drive in Alliston, a spacious detached home with inviting curb appeal, a double-car garage and room to make yourself at home. Double front doors open to a welcoming foyer, with rich wood flooring, an elegant staircase and arched doorways adding character throughout the main le...vel. The kitchen offers ample cabinetry, stainless steel appliances, pot lighting, and a large island with breakfast seating. The adjoining eating area features a walkout to the backyard, making outdoor dining easy. Gather around the fireplace in the bright family room, host special occasions in the separate dining room, or use the additional main-floor space to suit your needs, whether for work, play or a quiet retreat. Upstairs, the spacious primary bedroom includes room for a sitting area, while additional bedrooms provide flexibility for family and guests. A dedicated laundry room with cabinetry and counter space adds everyday convenience. Outside, enjoy a fenced backyard with a generous deck, privacy screening, and a covered seating area, perfect for summer meals, entertaining or simply unwinding at the end of the day. (id:10452)
Room Types
Bedroom 2
-
Dimensions 3.37 m x 3.48 m
126.23 sqft
Bedroom 3
-
Dimensions 3.35 m x 4.34 m
156.5 sqft
Bedroom 4
-
Dimensions 4.26 m x 3.65 m
167.37 sqft
Similar Properties (No results)
Listing courtesy of: ROYAL LEPAGE RCR REALTY
This REALTOR.ca listing content is owned and licensed by REALTOR® members of The Canadian Real Estate Association.