
34
$1,124,900 Sale
Listed 5 hours ago
60 HIRAM JOHNSON ROAD
· 4+1
· 2.5
· 3
· 2000 - 2500
Key Facts
Key facts for 60 HIRAM JOHNSON ROAD
Property Type
House
Parking
Garage: Yes, 3 parking
MLS #
N14164058
Size
2000 - 2500 sqft
Basement
Finished, N/A (Finished)
Listed on
-
Lot size
-
Tax
-
Days on Market
-
Year Built
-
Maintenance Fee
-

Description
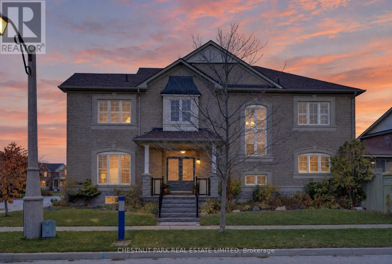
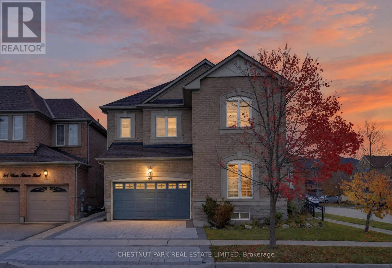
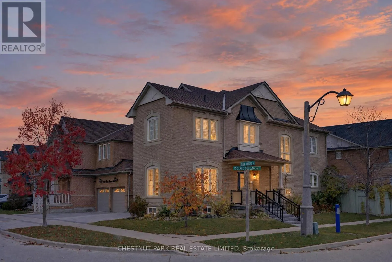
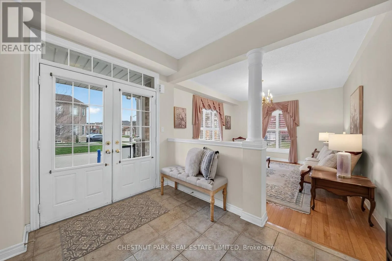
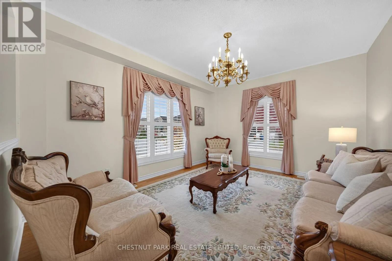
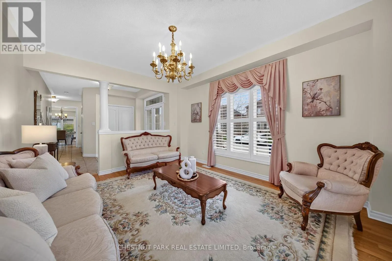
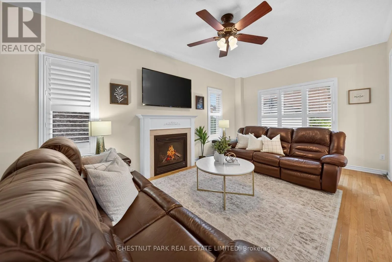
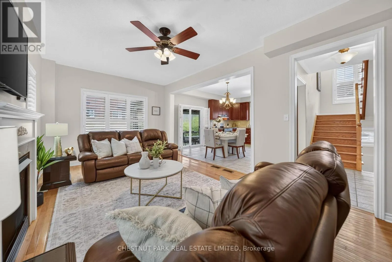
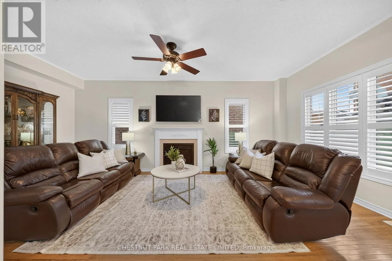
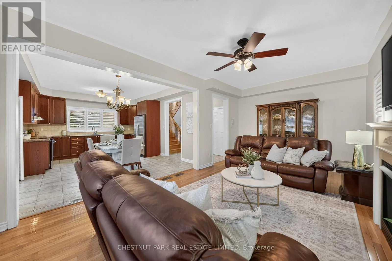
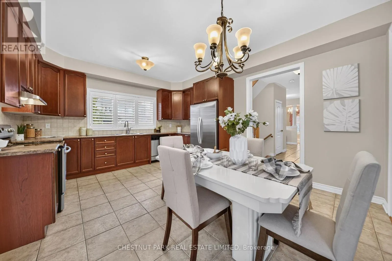
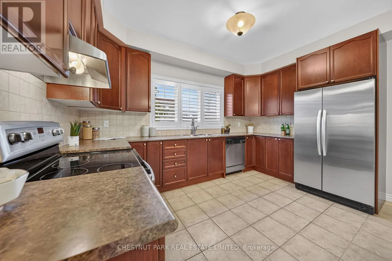
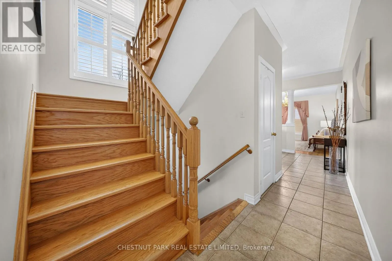
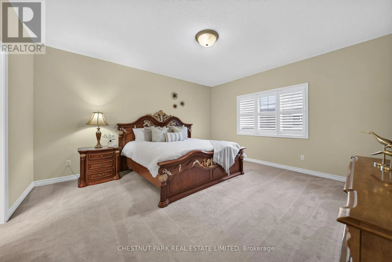
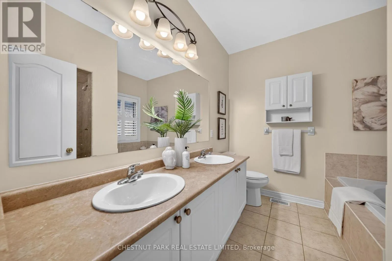
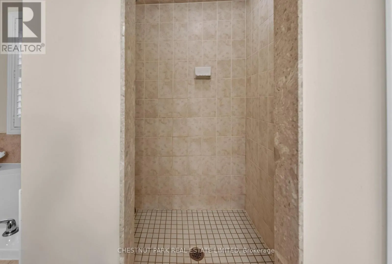
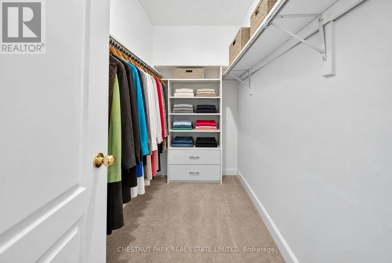
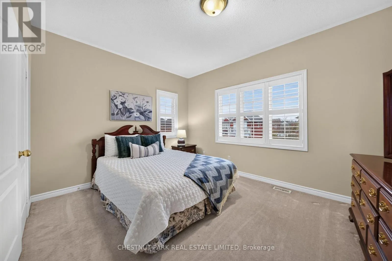
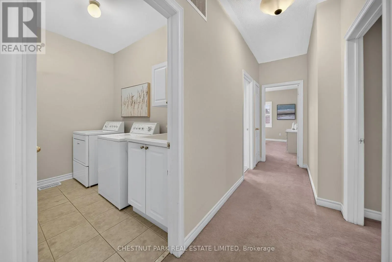
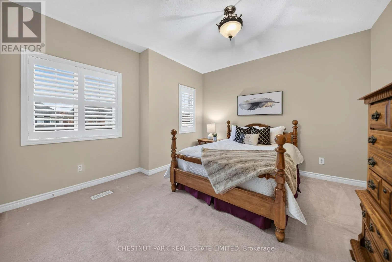
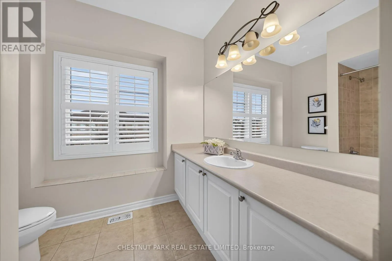
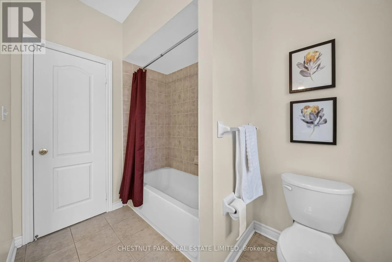
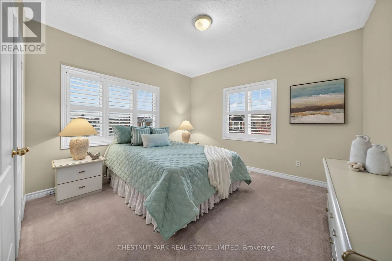
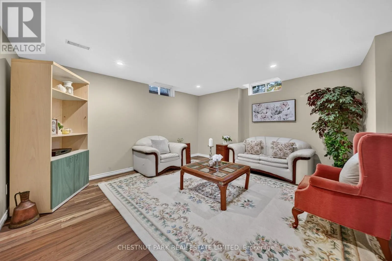
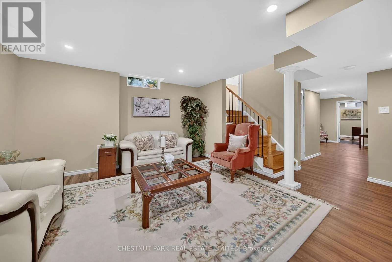
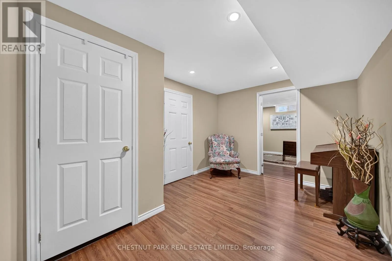
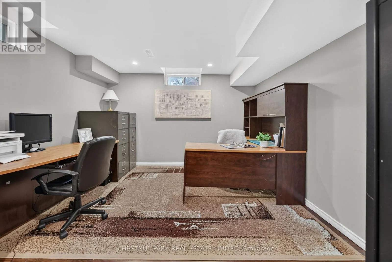
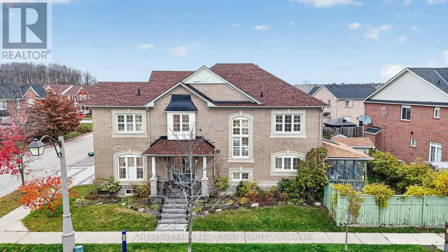
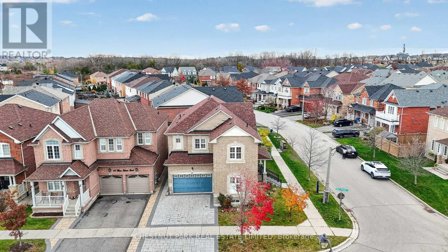
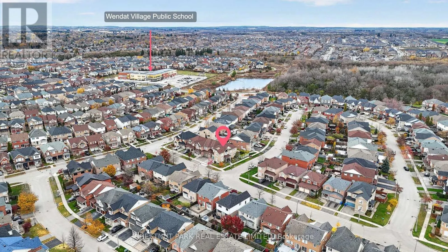
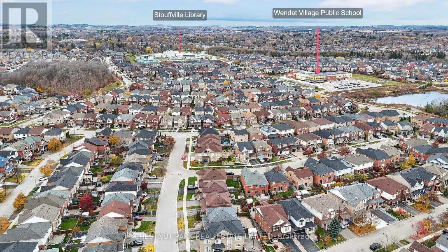
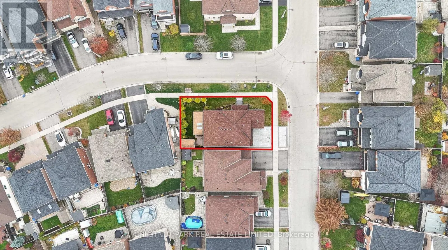
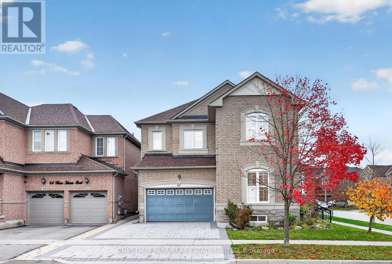
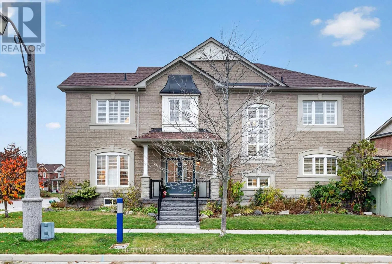
Welcome to 60 Hiram Johnson Road! This spectacular two-storey detached home is situated on a premium corner lot in the beautiful community of Stouffville and is surrounded by mature landscaping. Attractive double door front entrance with recently updated rail & interlocking (2024) at both main ent...rance and driveway. Perfect for a growing family, this house has over 2,900 sq ft of finished space (including basement), 4+1 bedrooms, and 3 bathrooms. Bright open concept kitchen with stainless steel appliances, pantry and overlooks the living room and family room. Family room features a gas fireplace and is surrounded by windows. Main floor powder room. The wooden oak staircase leads you up to 4 large bedrooms, 2 bathrooms and upper-floor laundry facility. Primary bedroom features a 5-piece ensuite including stand-up shower and walk-in closet. 9-foot ceilings on both the main and second floors with shutters throughout. Finished basement includes a 5th bedroom (currently being used as an office) and recreation room. There are several storage areas and a large utility room. 1.5 car garage has power source for EV charger and direct access into main floor. Fully fenced backyard features a covered patio for al fresco dining, a garden shed and surrounded by landscaping. Gas-hook up for barbeque just steps from the kitchen. Fantastic location close to walking trails, parks, shops, schools, library and recreation centres. (id:10452)
Room Types
Bedroom 2
-
Dimensions 4.19 m x 4.05 m
182.66 sqft
Bedroom 3
-
Dimensions 4.26 m x 3.9 m
178.83 sqft
Bedroom 4
-
Dimensions 3.94 m x 4.3 m
182.36 sqft
Similar Properties (No results)
Listing courtesy of: CHESTNUT PARK REAL ESTATE LIMITED
This REALTOR.ca listing content is owned and licensed by REALTOR® members of The Canadian Real Estate Association.