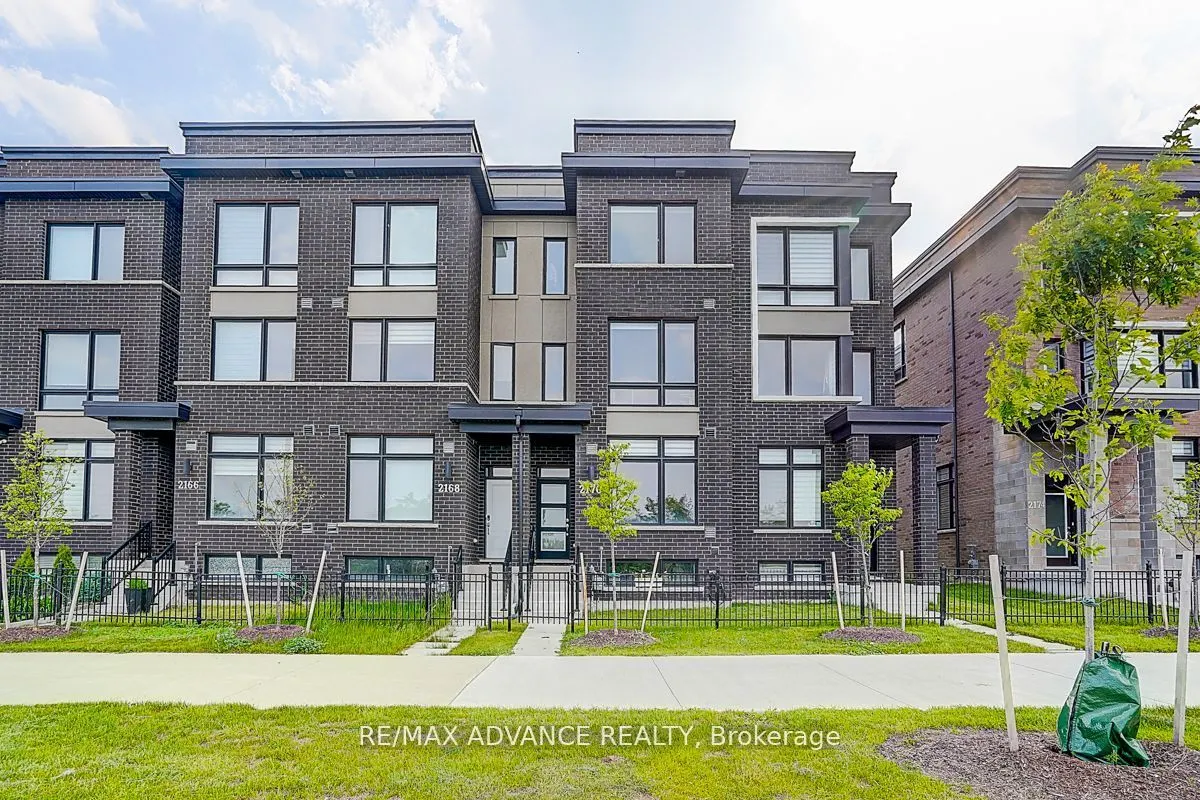
Sign In or Create a Free Account to see full details of this property
Key Facts
Key facts for 2170 Donald Cousens Parkway
Property Type
Townhome, 3-Storey
Parking
Detached 1 garage, 2 parking
MLS #
N14154842
Size
1500-2000 sqft
Basement
Unfinished
Listed on
2026-11-05
Lot size
15 x 109.91
Tax
$4,242.66 /yr
Days on Market
0
Approximate Age
0-5
Maintenance Fee
-
Description
Welcome To This Rarely Offered Newer Home At Popular Cornell Community! Featuring Freehold Townhouse On Largest Lot At Cornell (Over 1600 Sqft). Great Location: Walking Distance To Schools, Parks, Grocery Stores, And Major Hwy. Close To Downtown Markham, Cornell Community Centre & Library. Minutes T...o Hwy 407 & Go Station. Good Sized Family Room, Open Concept Kitchen With Island, Breakfast Room Combined With Kitchen, Main Floor Washroom, Finished Main Floor, 3 Spacious Bedrooms On Upper Floor, Each Bedroom Has Walk-In Closet And 3-Piece Ensuite Bathroom, Upper Laundry. This Home Offers A Great Opportunity For First-Time Buyers Or Investors. Must See!
Full Property Details
Interior
Bedrooms
3
Total Bedrooms
3
Washrooms
4
Square Footage
1500-2000 sqft
Basement
Unfinished
Heating Source
Gas
Heating Fuel
Forced Air
Air Conditioning
Central Air
Family Room
Yes
Kitchens
1
Total Kitchens
1
Fireplace Features
No
Bedrooms
3
Total Bedrooms
3
Washrooms
4
Square Footage
1500-2000 sqft
Basement
Unfinished
Heating Source
Gas
Heating Fuel
Forced Air
Air Conditioning
Central Air
Family Room
Yes
Kitchens
1
Total Kitchens
1
Fireplace Features
No
Exterior
Depth
109.91
Front
14.77
Driveway
Private
Lot Size
15 x 109.91 ft
Pool
None
Parking Spaces
2
Total Parking Spaces
2.00
Parking Description
Detached
Garage Spaces
1
Depth
109.91
Front
14.77
Driveway
Private
Lot Size
15 x 109.91 ft
Pool
None
Parking Spaces
2
Total Parking Spaces
2.00
Parking Description
Detached
Garage Spaces
1
Building Description
Style
3-Storey
Home Type
Townhome
Subtype
Att/Row/Townhouse
Year Built
0-5
Property Orientation
East
Exterior Finish
Brick
Sewers
Sewer
Water Supply
Municipal
Possession Date
No Data
Style
3-Storey
Home Type
Townhome
Subtype
Att/Row/Townhouse
Year Built
0-5
Property Orientation
East
Exterior Finish
Brick
Sewers
Sewer
Water Supply
Municipal
Possession Date
No Data
Community
Community
Cornell
Community
Cornell
Taxes & Fees
Taxes
$4,242.66 /yr
Tax Year
2025
Occupancy
Tenant
Taxes
$4,242.66 /yr
Tax Year
2025
Occupancy
Tenant
Room Types
Bedroom 2
Broadloom, Walk-In Closet(s), Picture Window
Dimensions 10.79 x 13.09 feet
141.24 sqft
Bedroom 3
Broadloom, Walk-In Closet(s), 3 Pc Ensuite
Dimensions 11.98 x 9.48 feet
113.57 sqft
Breakfast
Hardwood Floor, Combined w/Kitchen
Dimensions 19 x 11.58 feet
220.02 sqft
Dining Room
Hardwood Floor, Combined w/Living
Dimensions 18.6 x 10.6 feet
197.16 sqft
Family Room
Broadloom, Picture Window
Dimensions 12.8 x 10.6 feet
135.68 sqft
Kitchen
Hardwood Floor, Combined w/Br
Dimensions 19 x 11.58 feet
220.02 sqft
Living Room
Hardwood Floor, Combined w/Dining
Dimensions 18.6 x 10.6 feet
197.16 sqft
Primary Bedroom
Broadloom, Walk-In Closet(s), 3 Pc Ensuite
Dimensions 12.99 x 13.09 feet
170.04 sqft
Similar Properties(No results)
Mortgage Calculator
Calculate your estimated monthly mortgage payment
Price
$799,900
$
%
%
Monthly payment
By clicking Save, we will calculate your estimated mortgage for all properties using the saved values (down payment percentage, interest rate, and amortization).
The accuracy and applicability of this calculator are not guaranteed.