
48
$2,749,000 Sale
Listed 1 day
15 CLARENDON DRIVE
· 5
· 5.5
· 6
· 3500 - 5000
Key Facts
Key facts for 15 CLARENDON DRIVE
Property Type
House
Parking
Garage: Yes, 6 parking
MLS #
N14148078
Size
3500 - 5000 sqft
Basement
Finished, Full (Finished)
Listed on
-
Lot size
-
Tax
-
Days on Market
-
Year Built
-
Maintenance Fee
-

Description
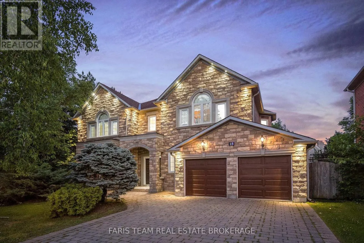
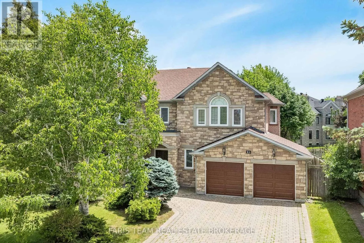
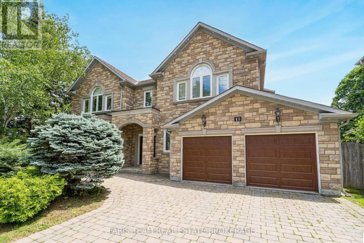
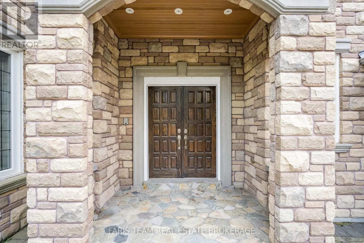
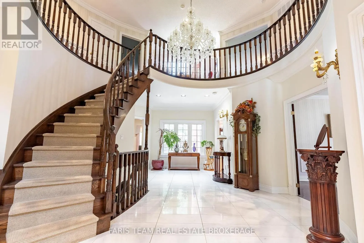
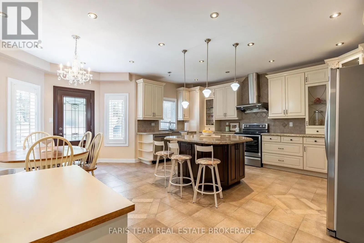
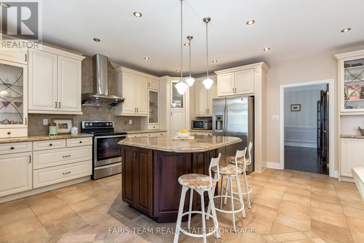
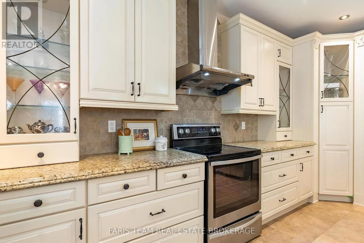
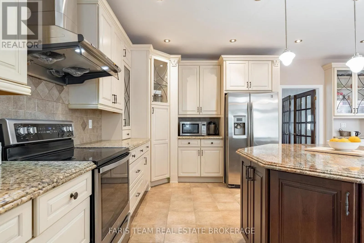
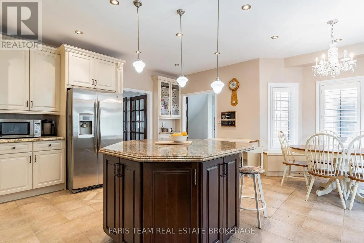
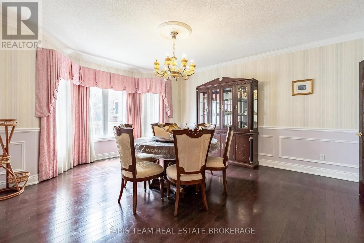
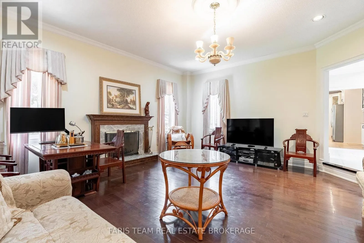
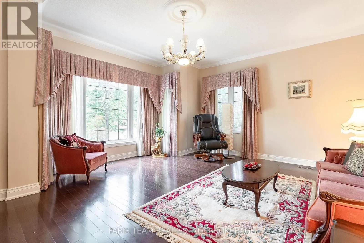
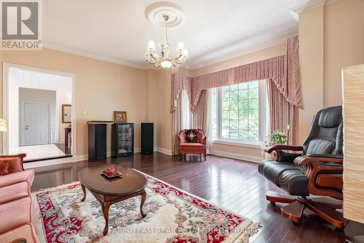
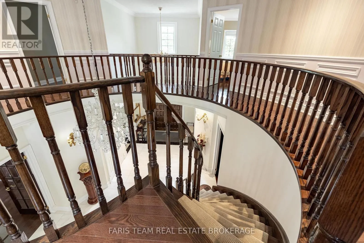
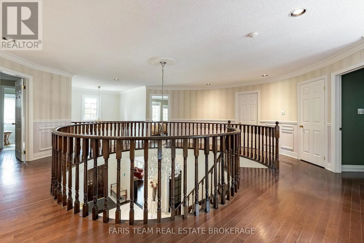
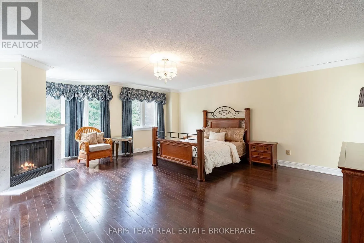
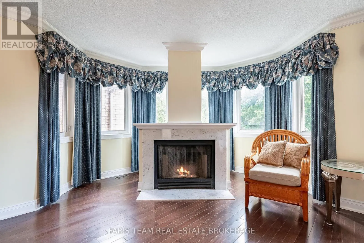
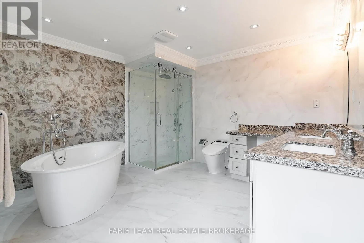
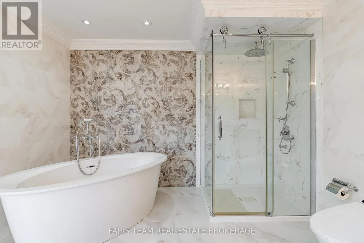
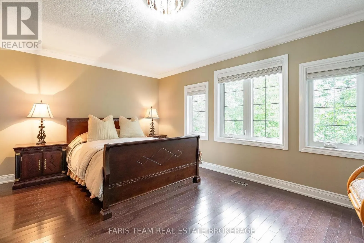
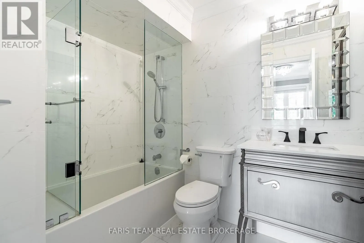
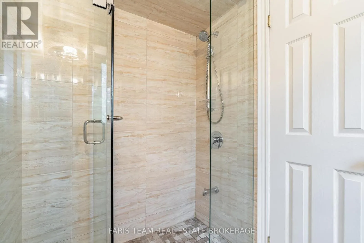
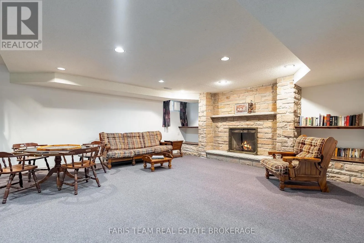
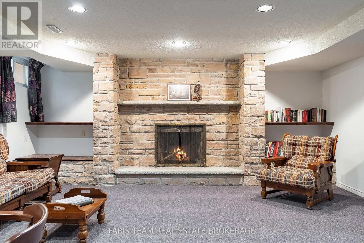
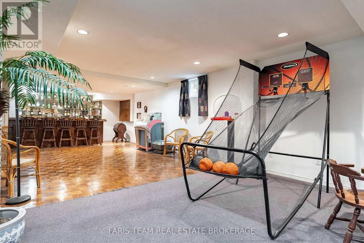
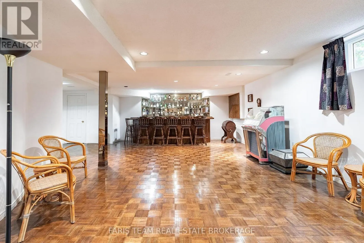
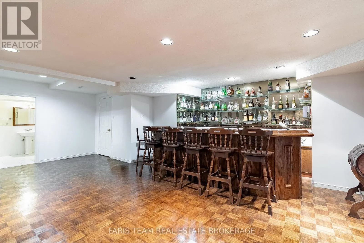
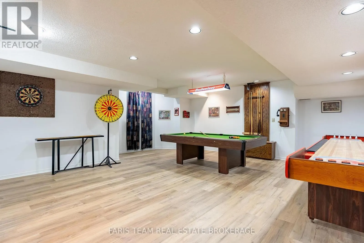
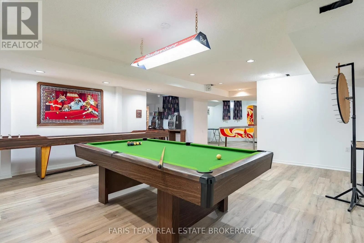
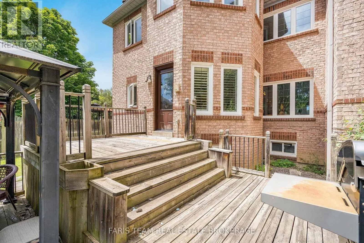
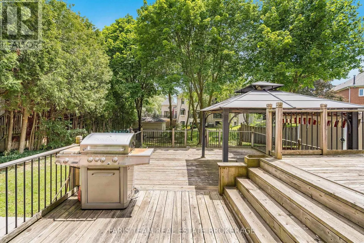
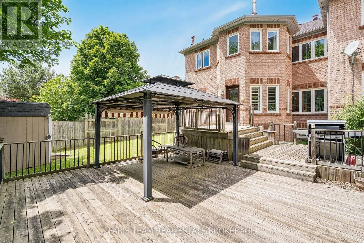
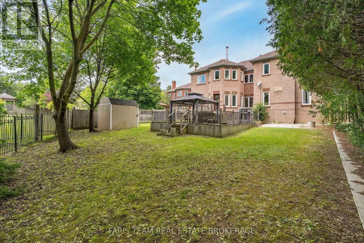
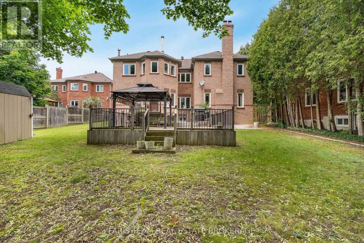
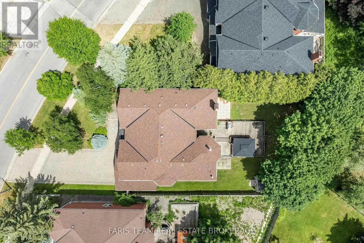
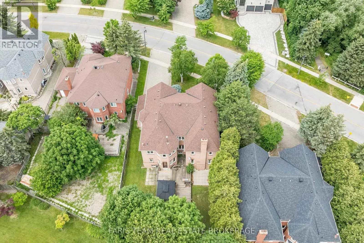
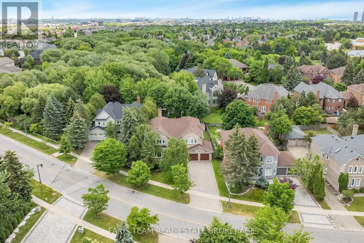
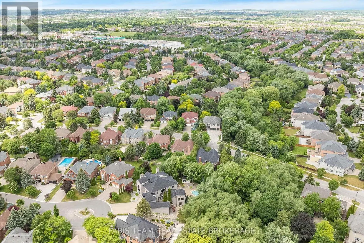
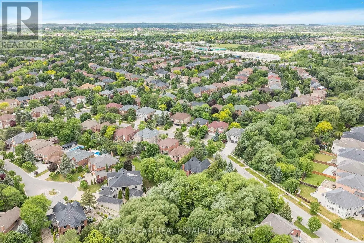
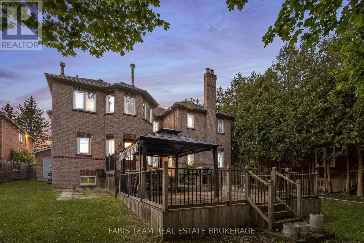
Top 5 Reasons You Will Love This Home: 1) Nestled in one of the area's most desirable neighbourhoods, this residence presents elegance, privacy, and convenience with over 6,000 square feet of living space 2) A chef's dream kitchen with granite countertops, high-end appliances, and generous workspace... designed for culinary creativity 3) Escape to the spacious primary retreat, where a luxurious spa-inspired ensuite creates the perfect place to unwind at the end of the day 4) Professionally finished basement with a cozy fireplace, wet bar, recreation room, games area, and even a dance floor for unforgettable gatherings 5) Timeless finishes define the home, featuring a grand marble foyer, hardwood floors, 9' ceilings, an attractive interlock driveway, and a convenient inground sprinkler system. 4,254 above grade sq.ft. plus a finished basement and 6,279 sq.ft. of finished living space. (id:10452)
Room Types
Bedroom
-
Dimensions 3.65 m x 3.34 m
131.22 sqft
Bedroom
-
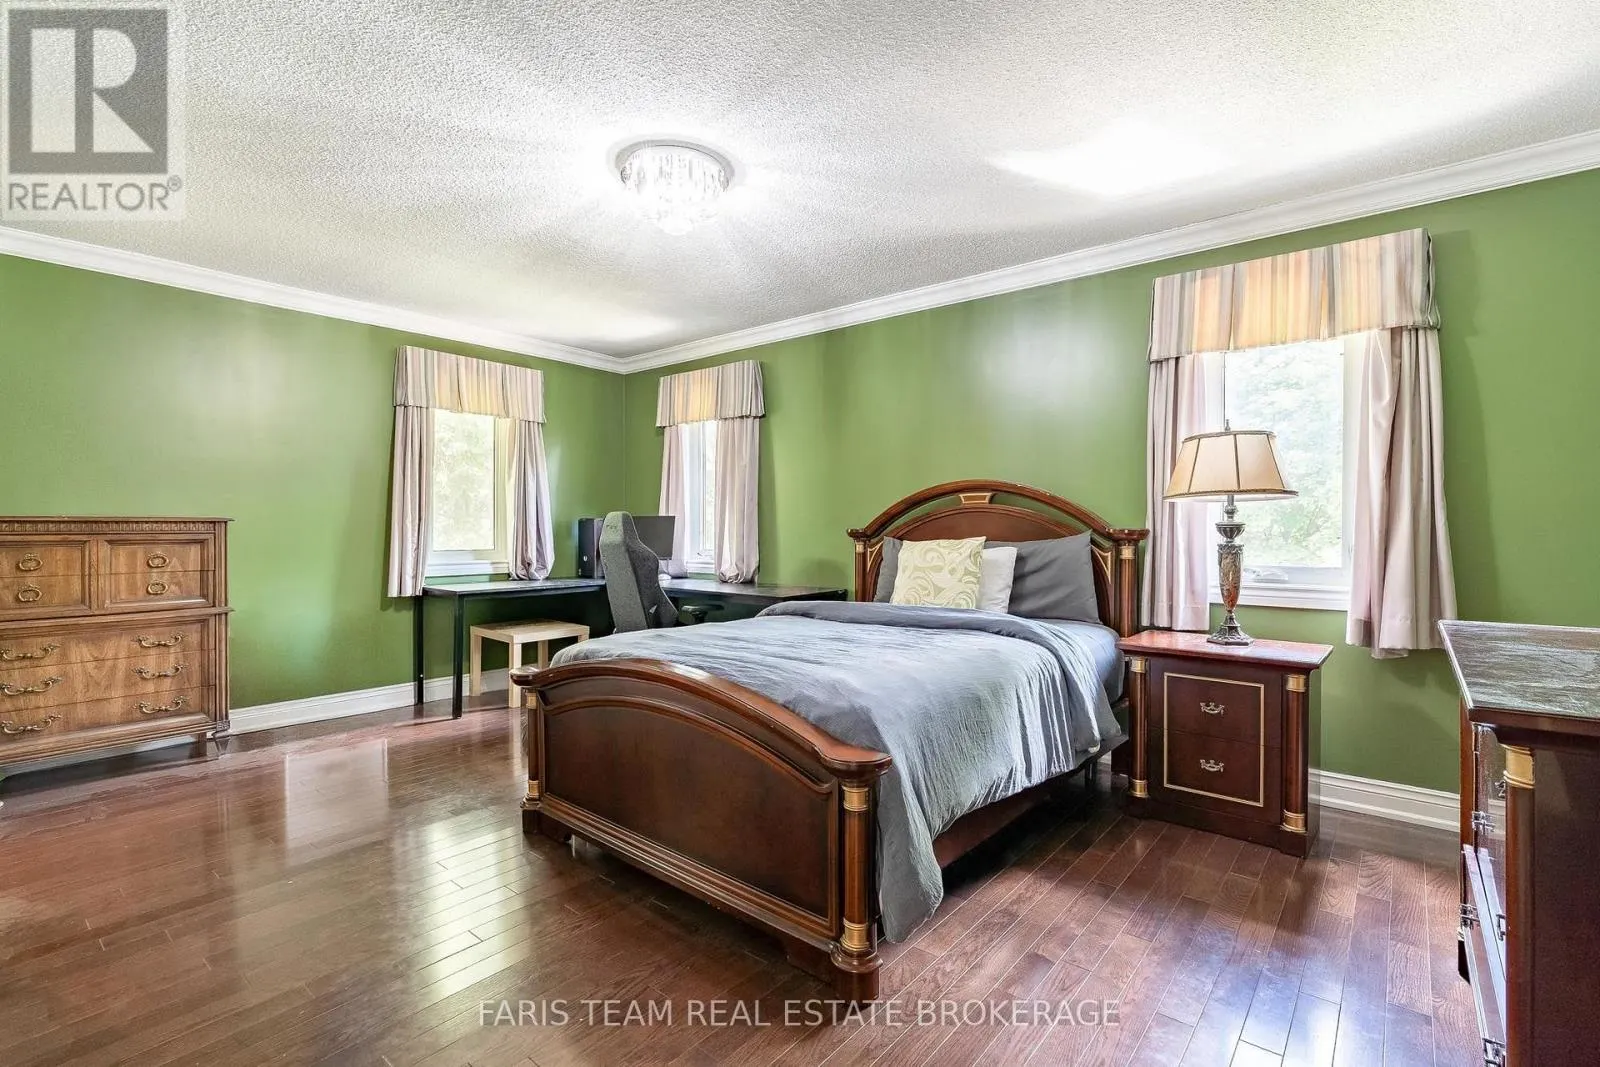
Dimensions 5.48 m x 4.12 m
243.02 sqft
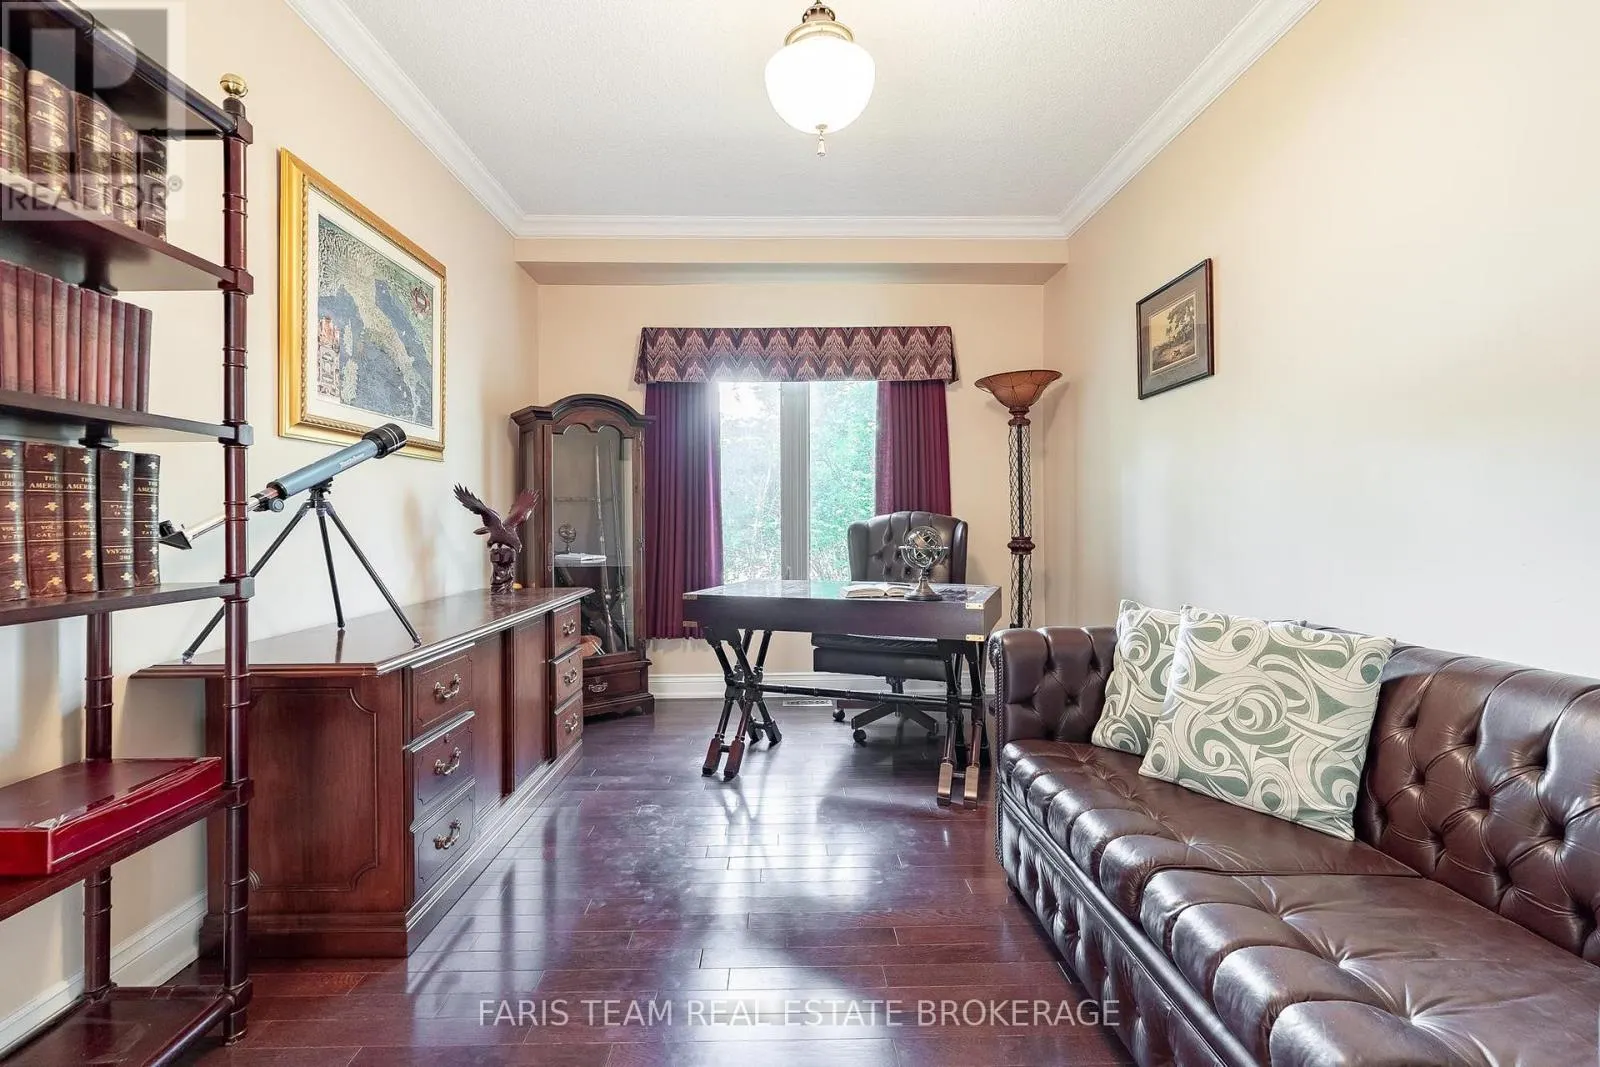
Den
-
Dimensions 4.85 m x 3.09 m
161.31 sqft
Similar Properties (No results)
Listing courtesy of: FARIS TEAM REAL ESTATE BROKERAGE
This REALTOR.ca listing content is owned and licensed by REALTOR® members of The Canadian Real Estate Association.