
34
$1,339,990 Sale
Listed 1 day
31 IRONWOOD TRAIL
· 4
· 4.5
· 6
· 3500 - 5000
Key Facts
Key facts for 31 IRONWOOD TRAIL
Property Type
House
Parking
Garage: Yes, 6 parking
MLS #
N14132696
Size
3500 - 5000 sqft
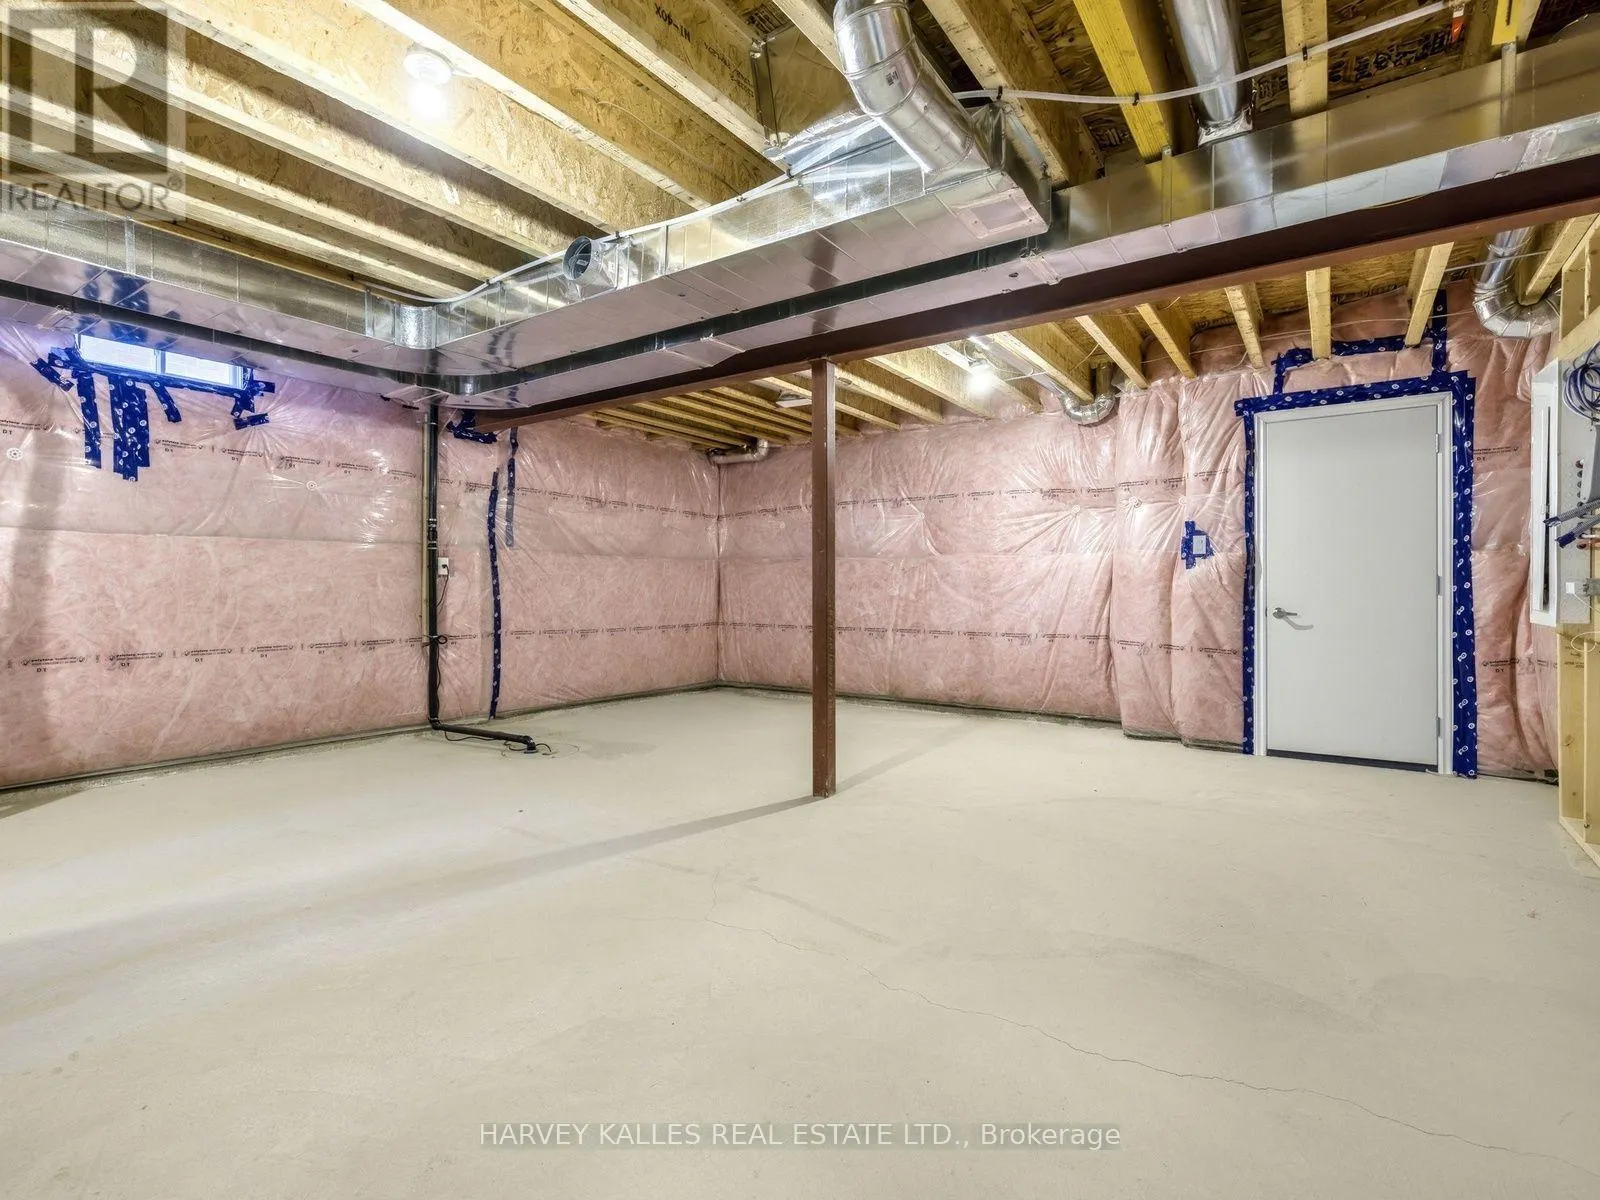
Basement
Unfinished, N/A (Unfinished)
Listed on
-
Lot size
-
Tax
-
Days on Market
-
Year Built
-
Maintenance Fee
-

Description
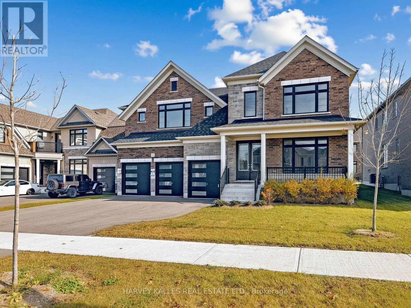
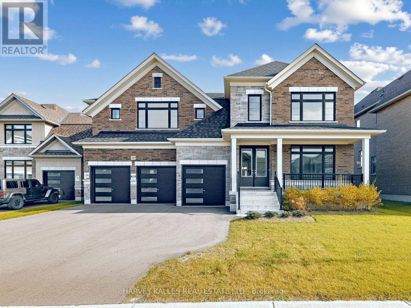
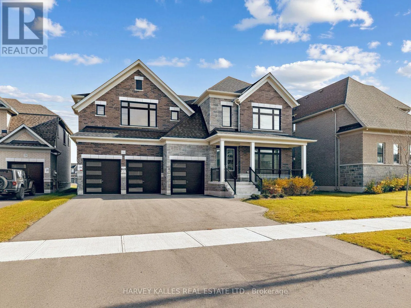
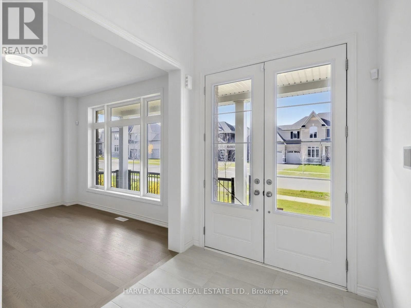
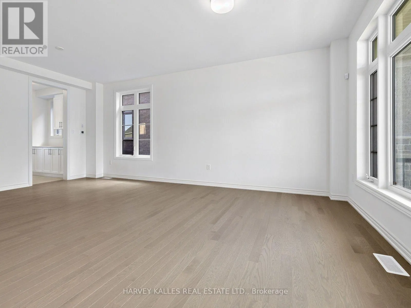
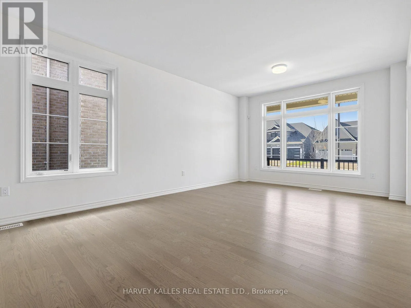
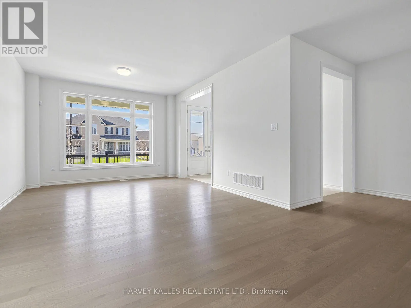
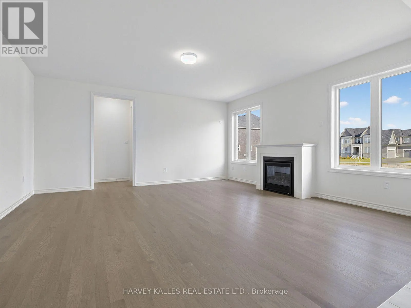
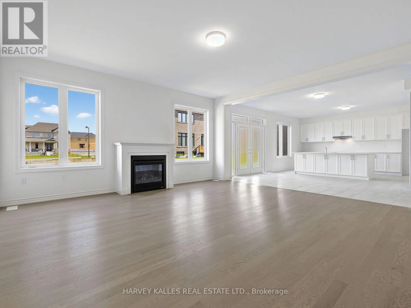
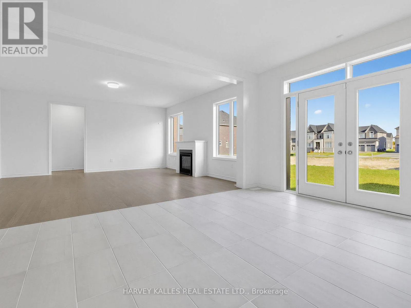
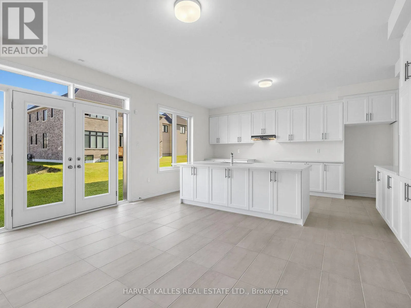
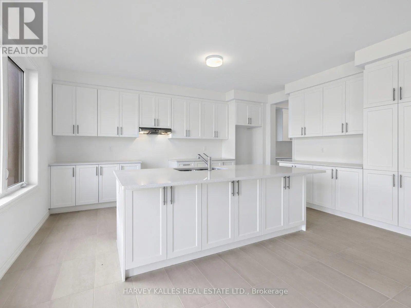
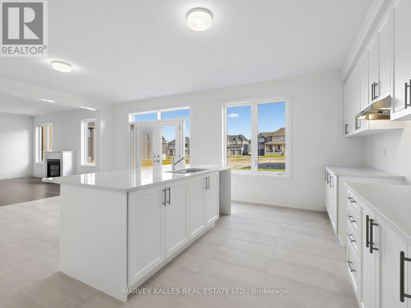
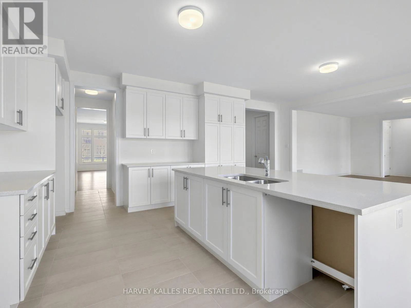
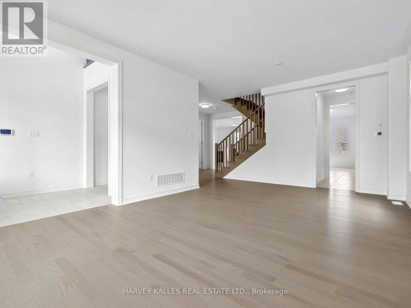
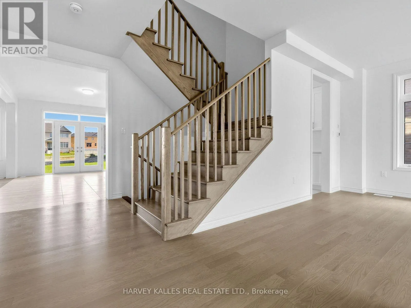
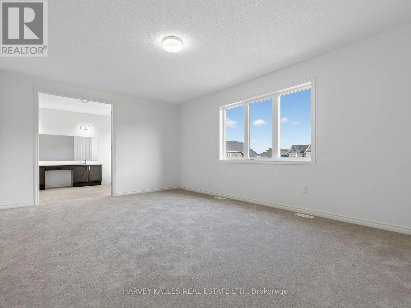
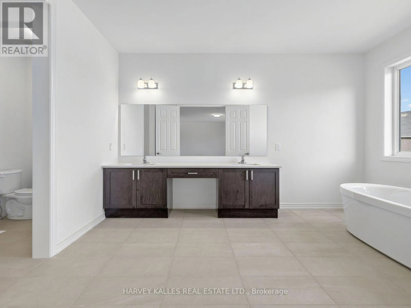
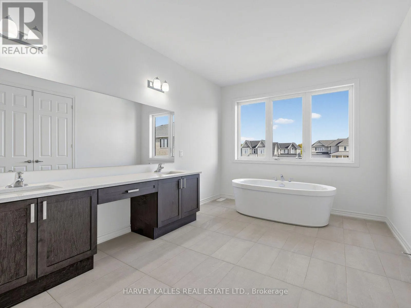
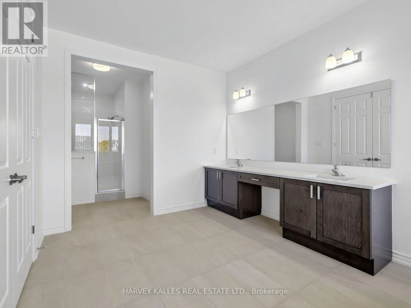
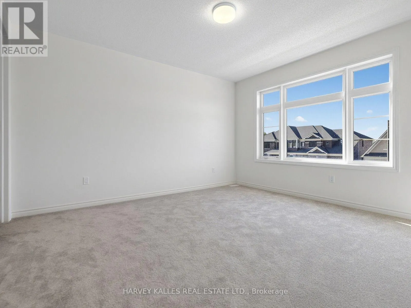
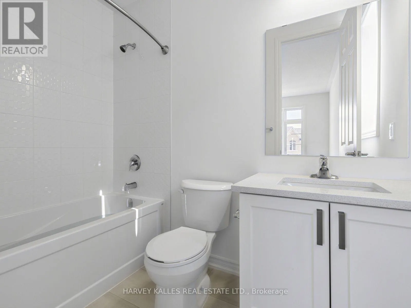
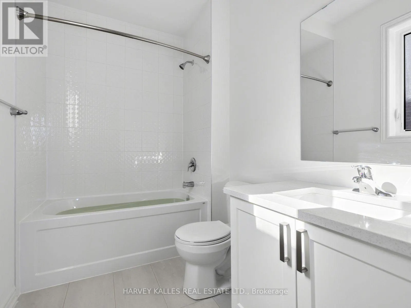
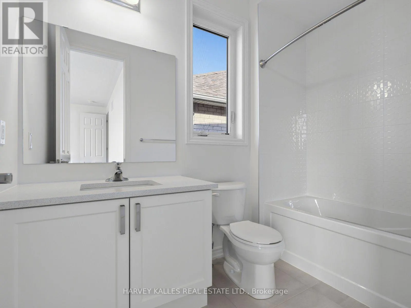
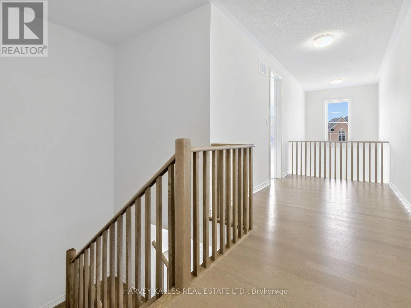
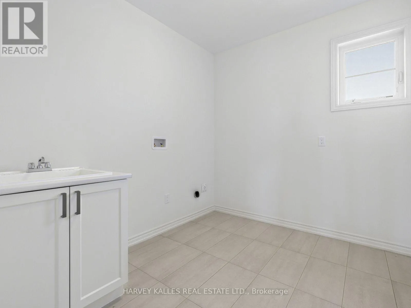
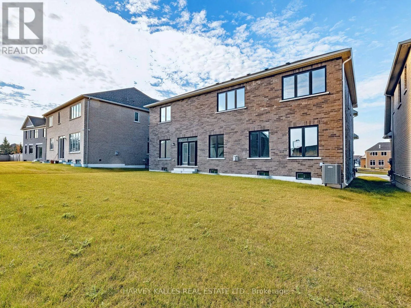
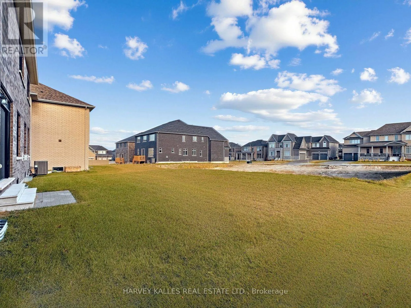
Welcome to exceptional living in the picturesque community of Colgan! This impressive residence offers an outstanding combination of space, style and functionality, designed for both everyday family living and effortless entertaining.A dramatic double-height foyer sets the stage for beautifully appo...inted interiors, featuring elegant living and dining rooms, a spacious great room with gas fireplace and a stunning gourmet kitchen complete with an oversized centre island, breakfast area, servery and generous pantry. A dedicated main-floor den offers the perfect home office, while a three-car garage with direct mudroom access adds everyday convenience. Upstairs, four generously sized bedrooms each feature their own private ensuite and walk-in closet. The luxurious primary suite boasts two walk-in closets and a spa-inspired ensuite with soaker tub and make-up bar. Upper-level laundry completes this exceptionally well-designed home. Surrounded by the natural beauty of Colgan, this is an outstanding opportunity to enjoy spacious, sophisticated family living in a wonderful community. **Property Highlights: Pictureque Colgan Location: Situated in the desirable Colgan community. Covered Front Porch: An inviting entrance to this impressive residence. Dramatic Double-Height Foyer: A grand first impression upon entry. Elegant Living and Dining Rooms: Combined spaces ideal for entertaining & special occasions. Spacious Great Room: Featuring a gas fireplace for warmth & ambiance. Gourmet Kitchen: Oversized centre island & bright breakfast area. Convenient Servery: Seamless connection between the kitchen & formal dining area. (id:10452)
Room Types
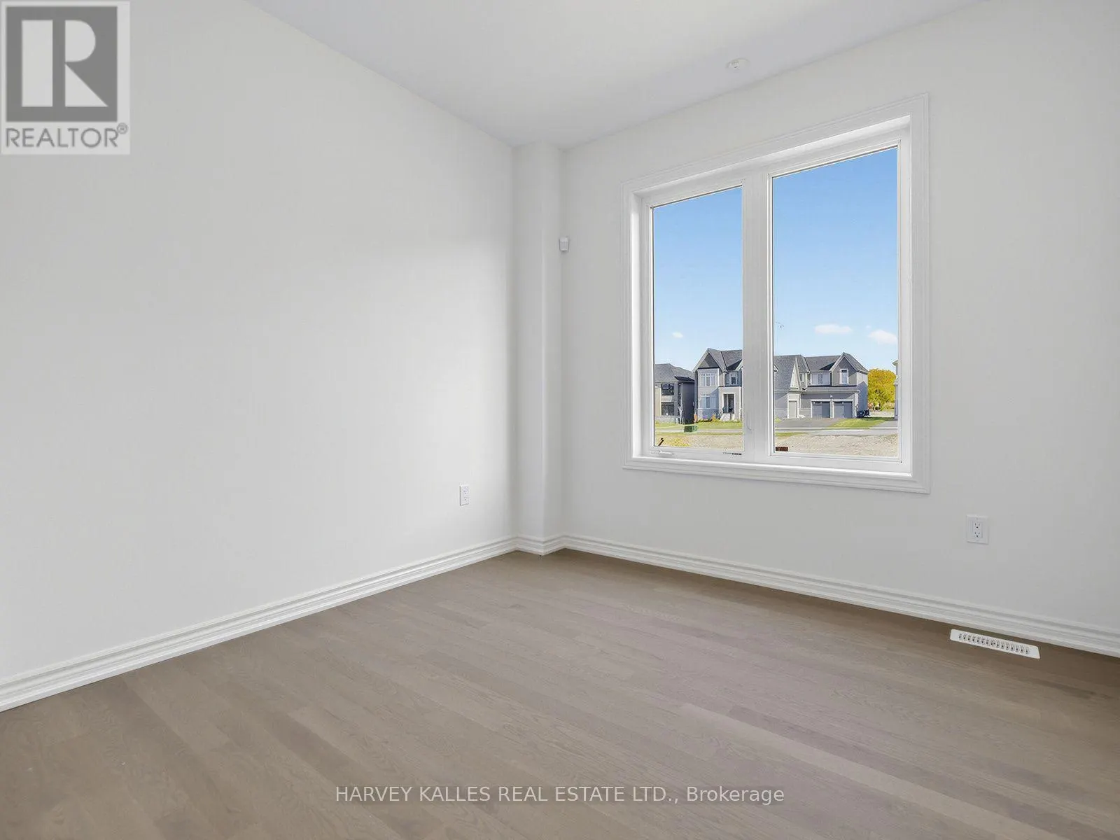
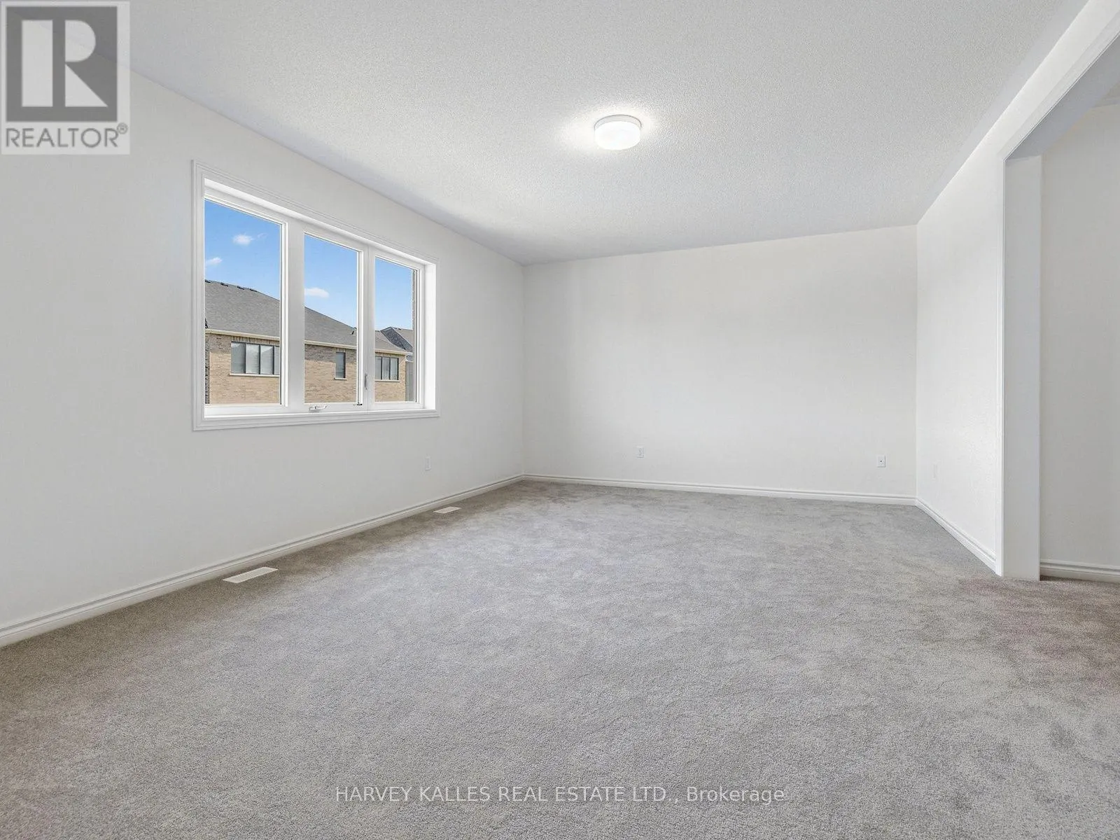
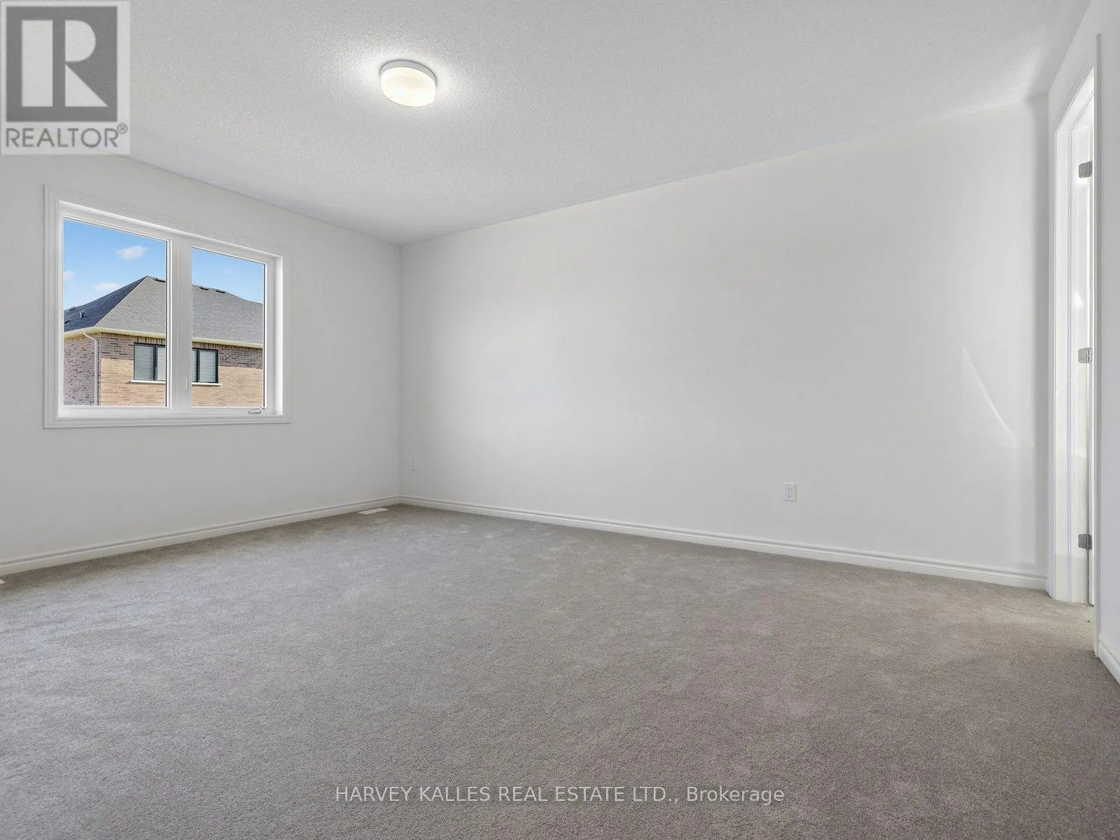
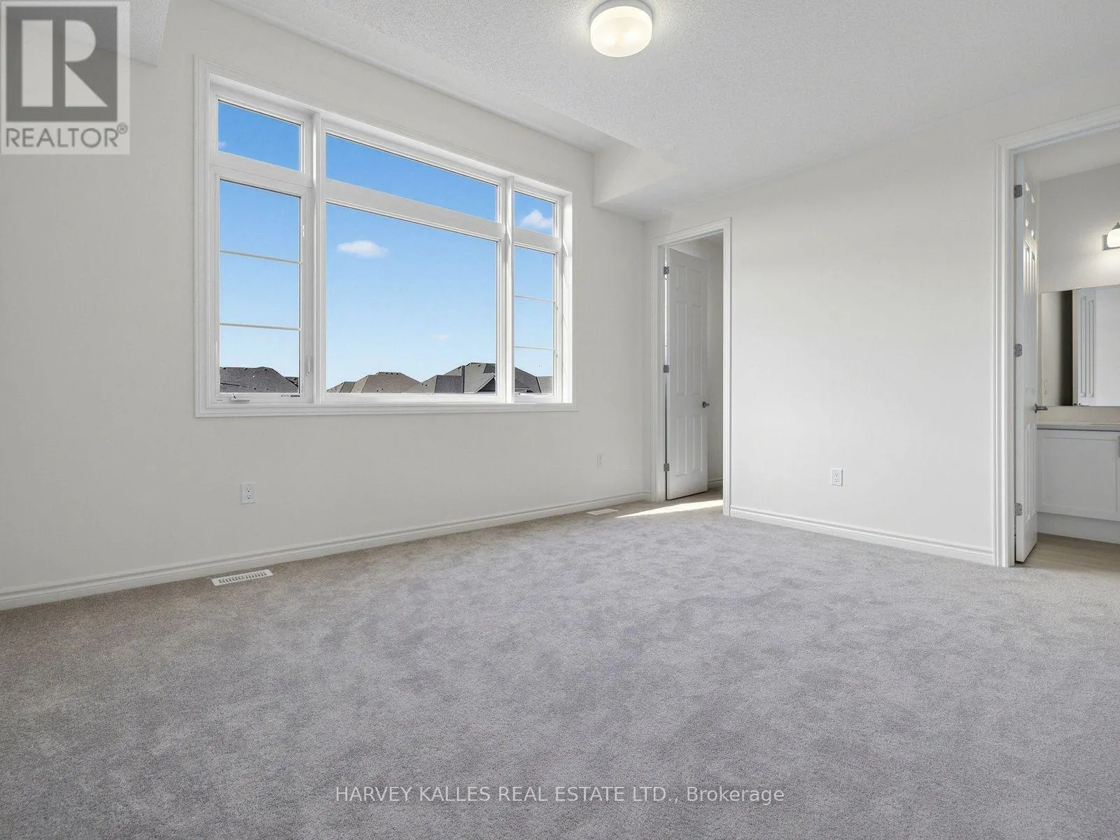
Bedroom 2
-
Dimensions 4.57 m x 3.35 m
164.79 sqft
Bedroom 3
-
Dimensions 3.69 m x 4.15 m
164.83 sqft
Bedroom 4
-
Dimensions 4.15 m x 5.18 m
231.39 sqft
Similar Properties (No results)
Listing courtesy of: HARVEY KALLES REAL ESTATE LTD.
This REALTOR.ca listing content is owned and licensed by REALTOR® members of The Canadian Real Estate Association.