
28
$499,900 Sale
Listed 23 hours ago
16 SYLVIA COURT
· 3
· 3.0
· 5
· 1100 - 1500
Key Facts
Key facts for 16 SYLVIA COURT
Property Type
House
Parking
Garage: Yes, 5 parking
MLS #
E14195164
Size
1100 - 1500 sqft
Basement
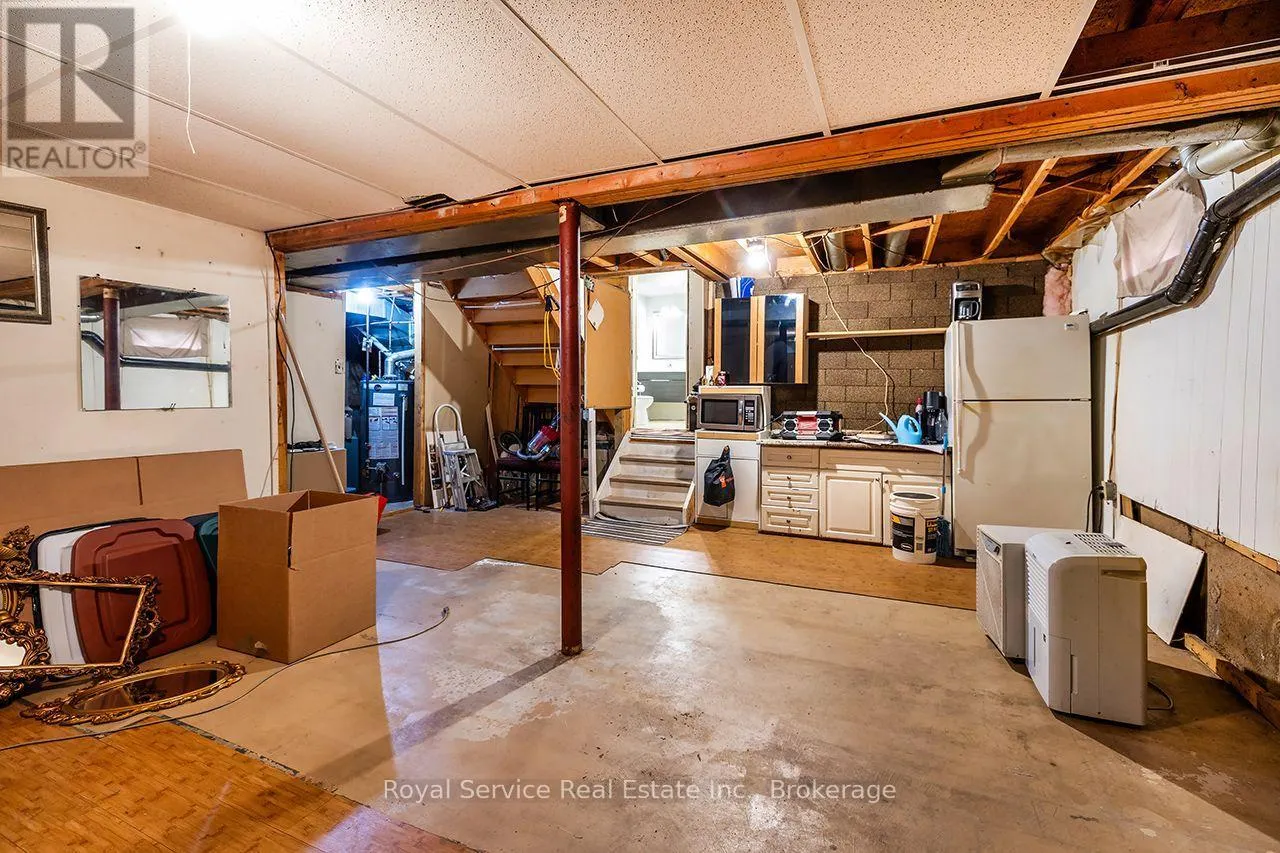
Partially finished, N/A (Partially finished)
Listed on
-
Lot size
-
Tax
-
Days on Market
-
Year Built
-
Maintenance Fee
-

Description
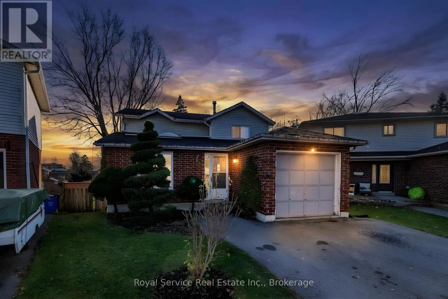
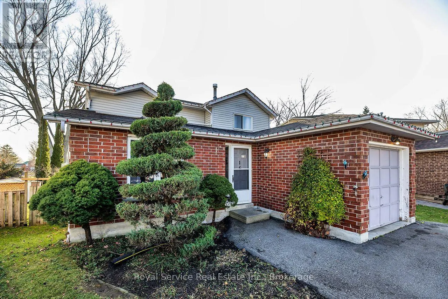
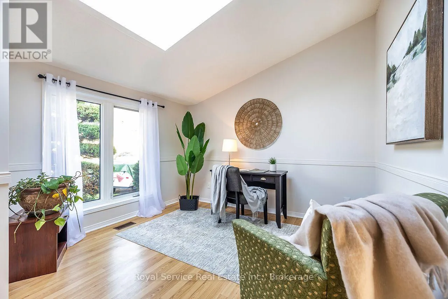
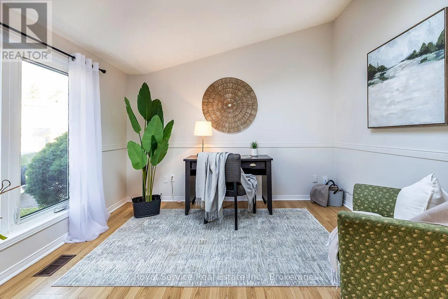
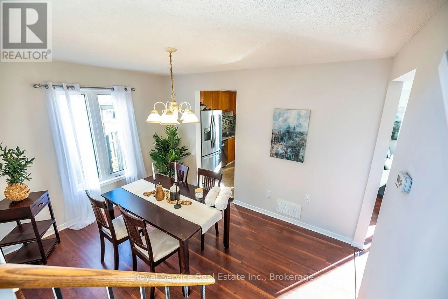
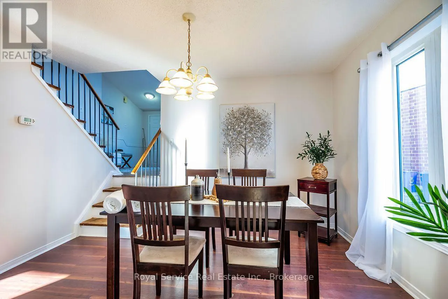
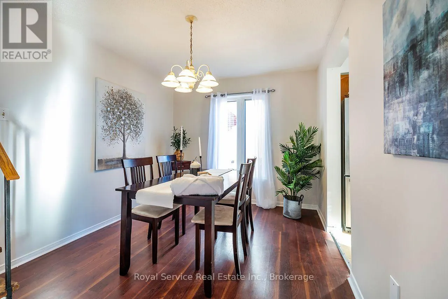
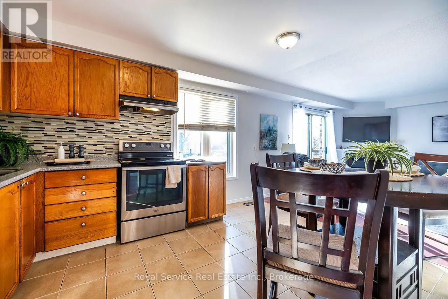
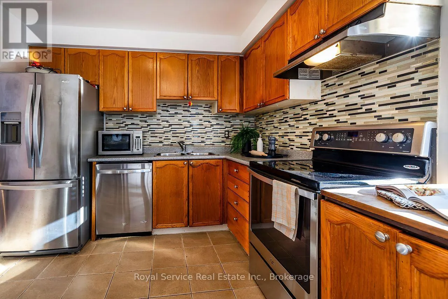
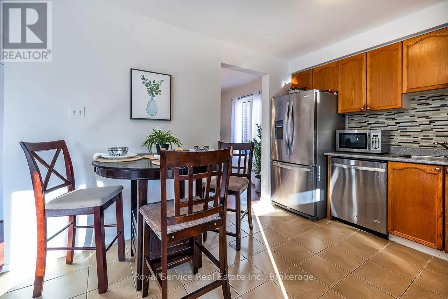
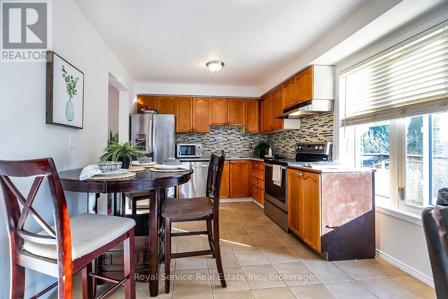
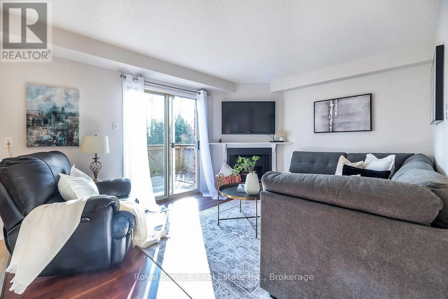
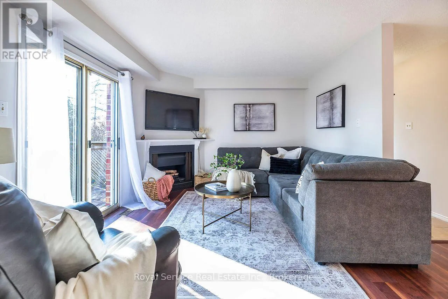
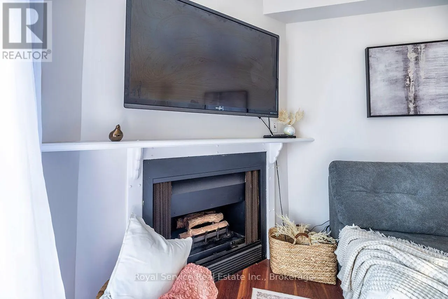
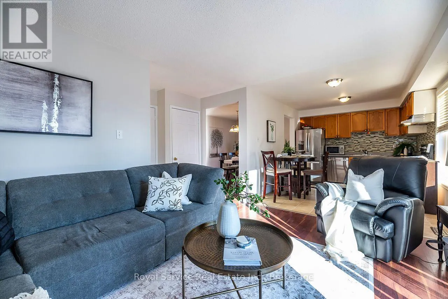
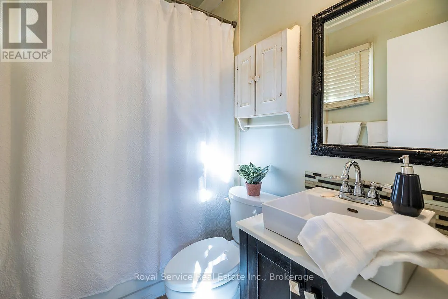
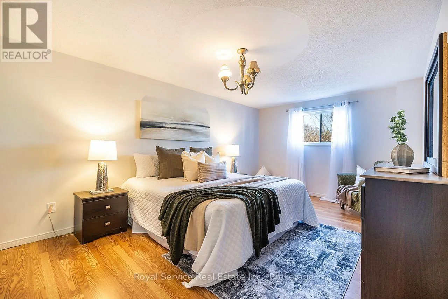
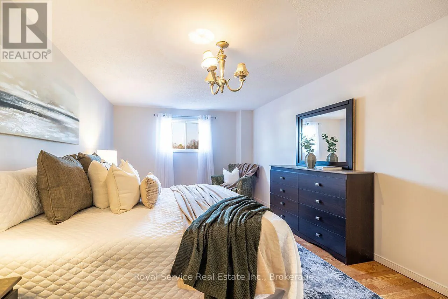
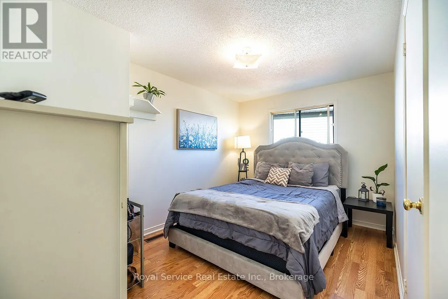
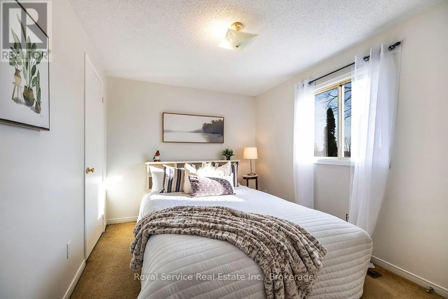
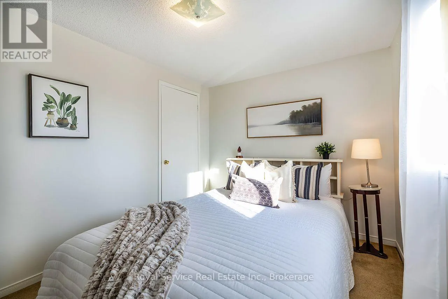
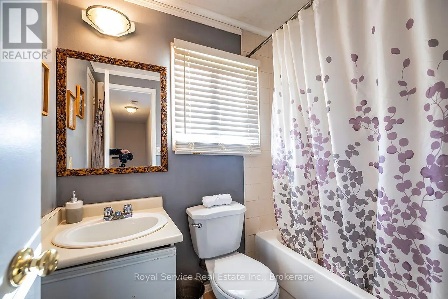
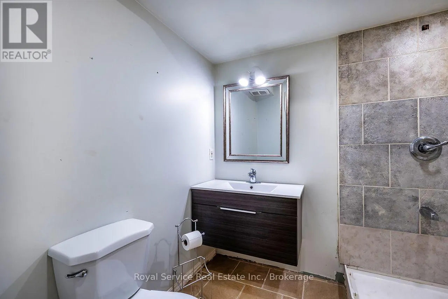
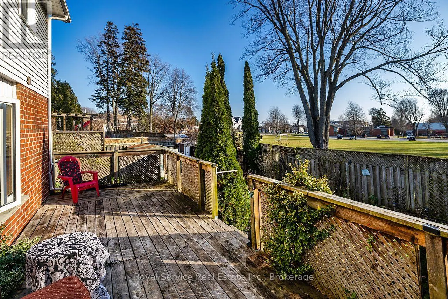
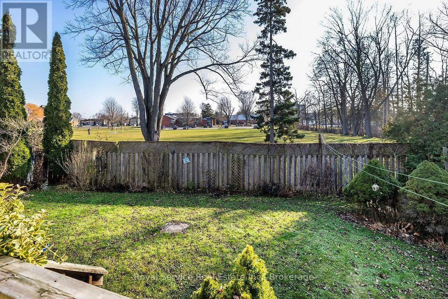
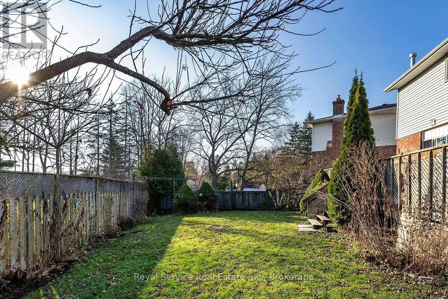
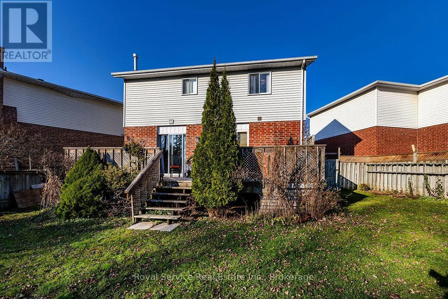
Welcome to this inviting 3-bedroom backsplit, perfectly situated on a quiet court in the heart of Newcastle, just steps from downtown shops, restaurants, parks and everyday amenities! Offering a wonderful blend of comfort, convenience and versatility, this home is ready for its next family to move i...n and make it their own! Step inside to a bright and welcoming living room, where large windows fill the space with natural light. Just a few steps down, you'll find the dining area and open kitchen, complete with stainless steel appliances. On this same level, the spacious family room offers a cozy gas fireplace and walk-out to the deck and generously sized, fully fenced backyard, creating a wonderful space for everyday living and entertaining. A convenient separate side entrance and 4-piece bathroom complete this level. Upstairs, you'll find three comfortable bedrooms, including a primary bedroom with a walk-in closet, along with an additional 4-piece bathroom. The lower levels offer exciting possibilities to create spaces that perfectly suit your family's needs! The sub-basement features a partially finished bathroom with a standing shower and an additional room offering flexibility for a home office, hobby space or whatever you envision. Continue downstairs to discover a spacious recreation room and another generously sized room, providing even more opportunities to customize your living space. With its functional multi-level layout, inviting living areas, spacious backyard and unbeatable location within walking distance of downtown Newcastle, this is a fantastic opportunity to settle into a welcoming community and truly feel at home! (id:10452)
Room Types
Bedroom 2
-
Dimensions 3.888 m x 2.64 m
110.48 sqft
Bedroom 3
-
Dimensions 3.404 m x 2.682 m
98.27 sqft
Dining room
-
Dimensions 3.764 m x 2.898 m
117.41 sqft
Similar Properties (No results)
Listing courtesy of: Royal Service Real Estate Inc.
This REALTOR.ca listing content is owned and licensed by REALTOR® members of The Canadian Real Estate Association.