
44
$999,000 Sale
Listed 2 hours ago
924 COYSTON DRIVE
· 4
· 3.0
· 5
· 2500 - 3000
Key Facts
Key facts for 924 COYSTON DRIVE
Property Type
House
Parking
Garage: Yes, 5 parking
MLS #
E14153184
Size
2500 - 3000 sqft
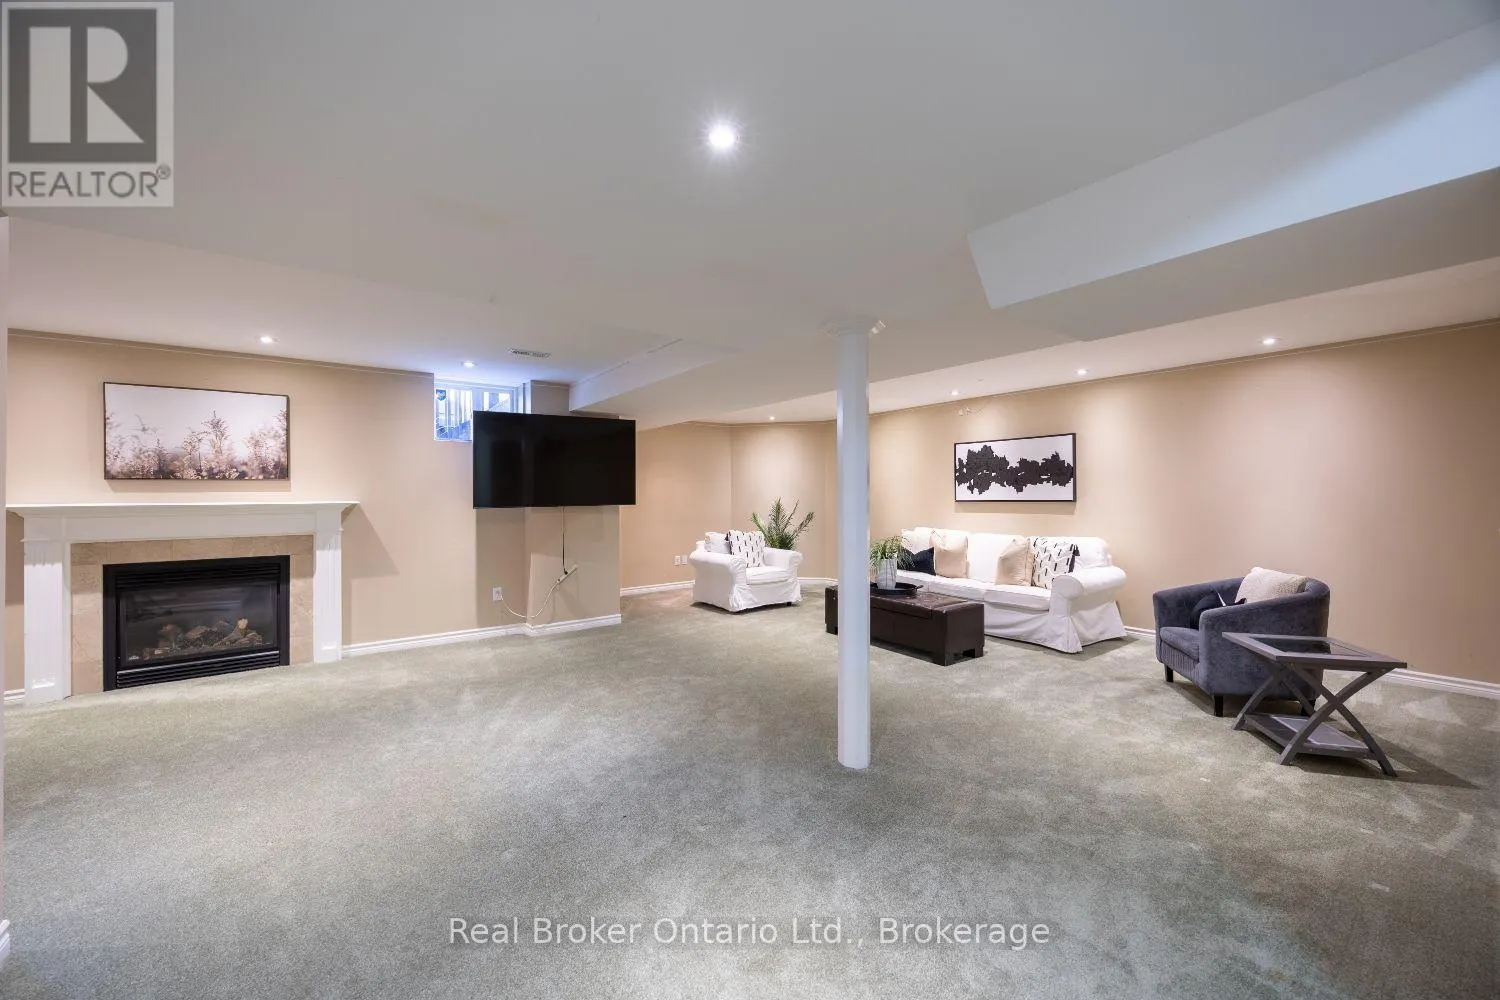
Basement
Finished, N/A (Finished)
Listed on
-
Lot size
-
Tax
-
Days on Market
-
Year Built
-
Maintenance Fee
-

Description
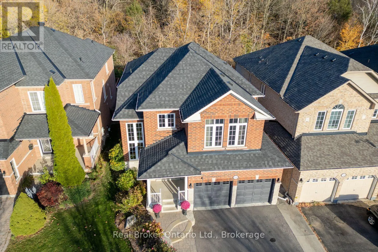
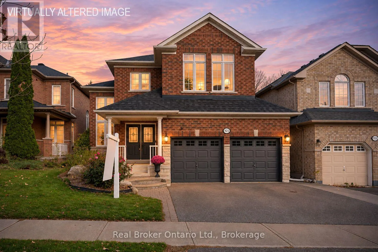
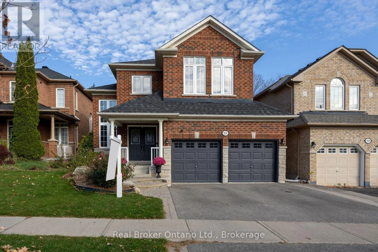
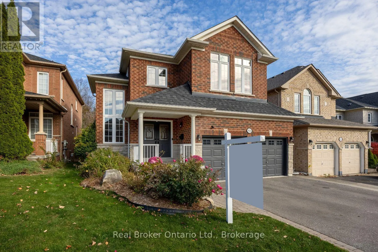
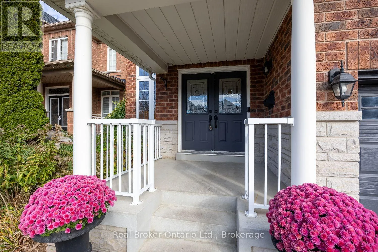
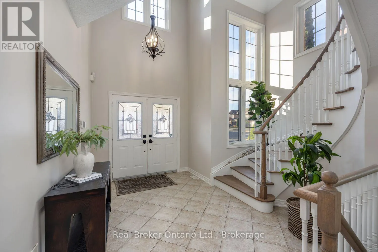
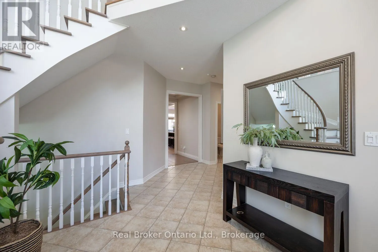
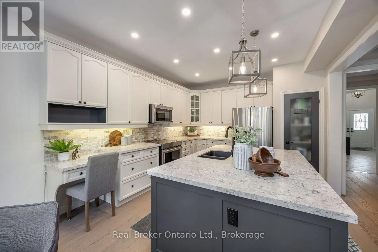
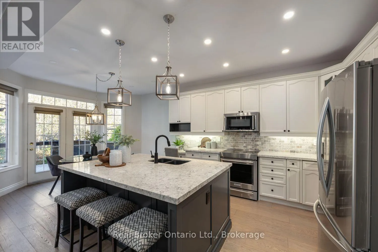
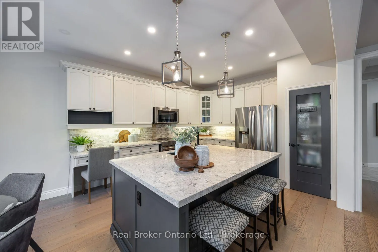
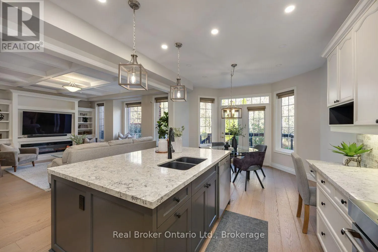
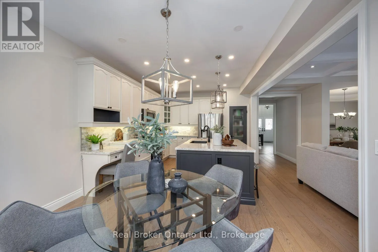
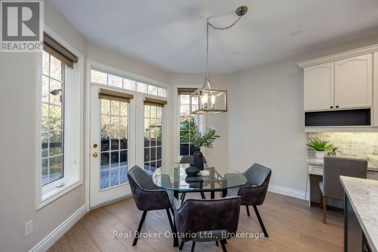
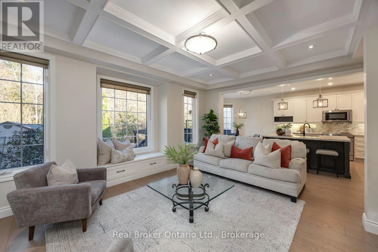
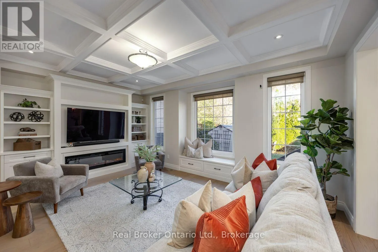
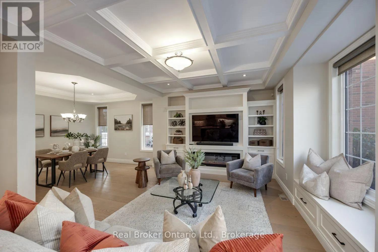
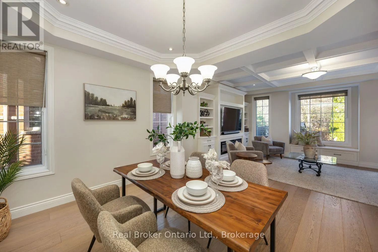
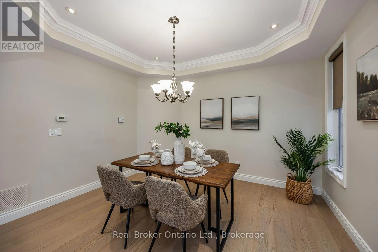
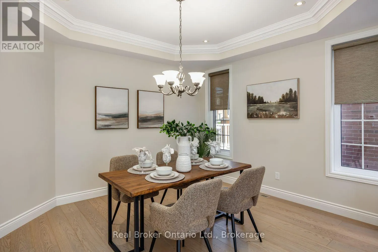
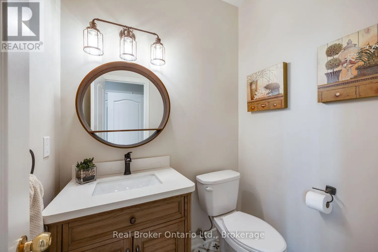
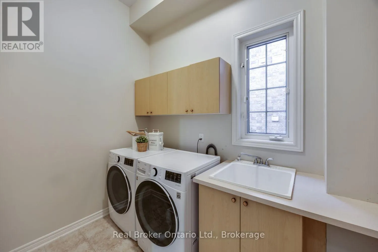
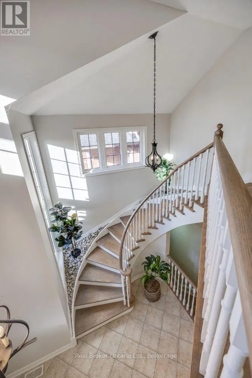
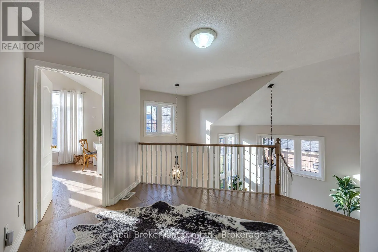
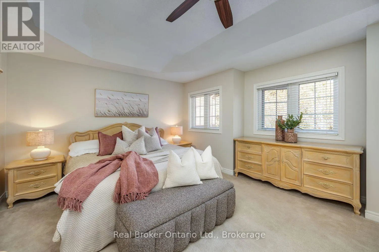
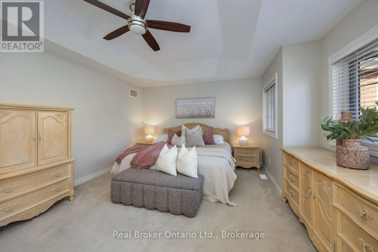
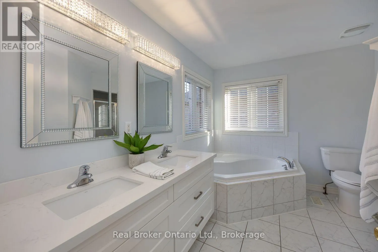
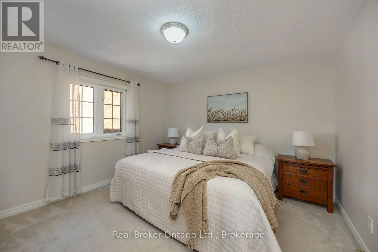
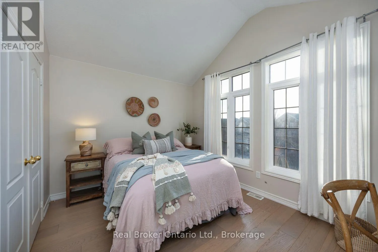
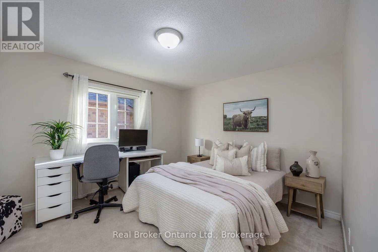
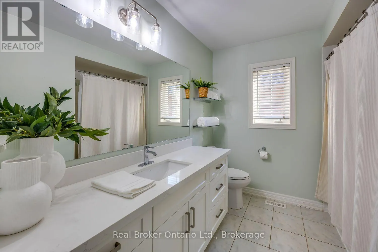
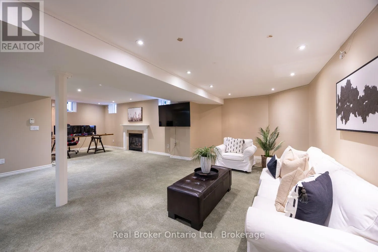
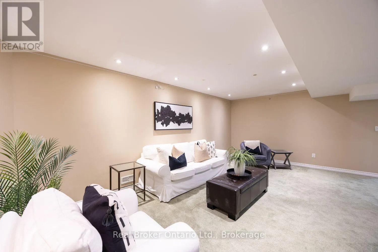
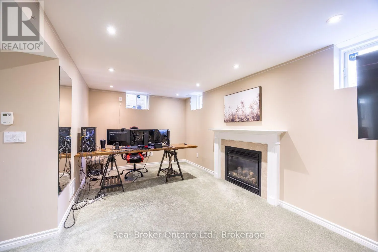
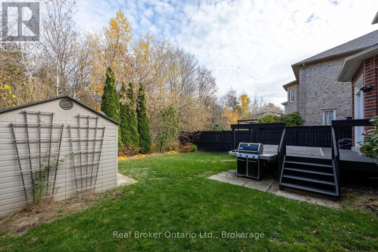
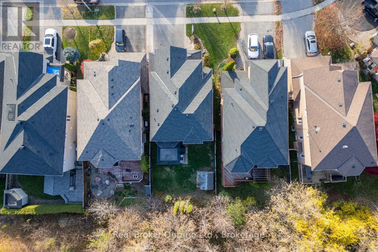
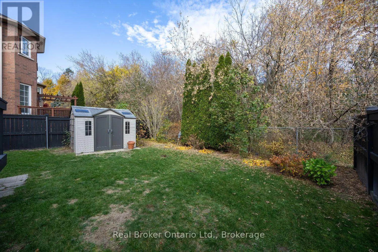
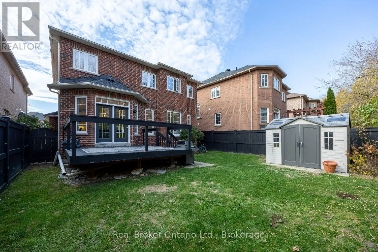
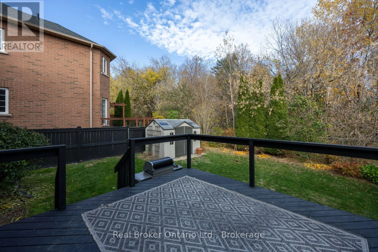
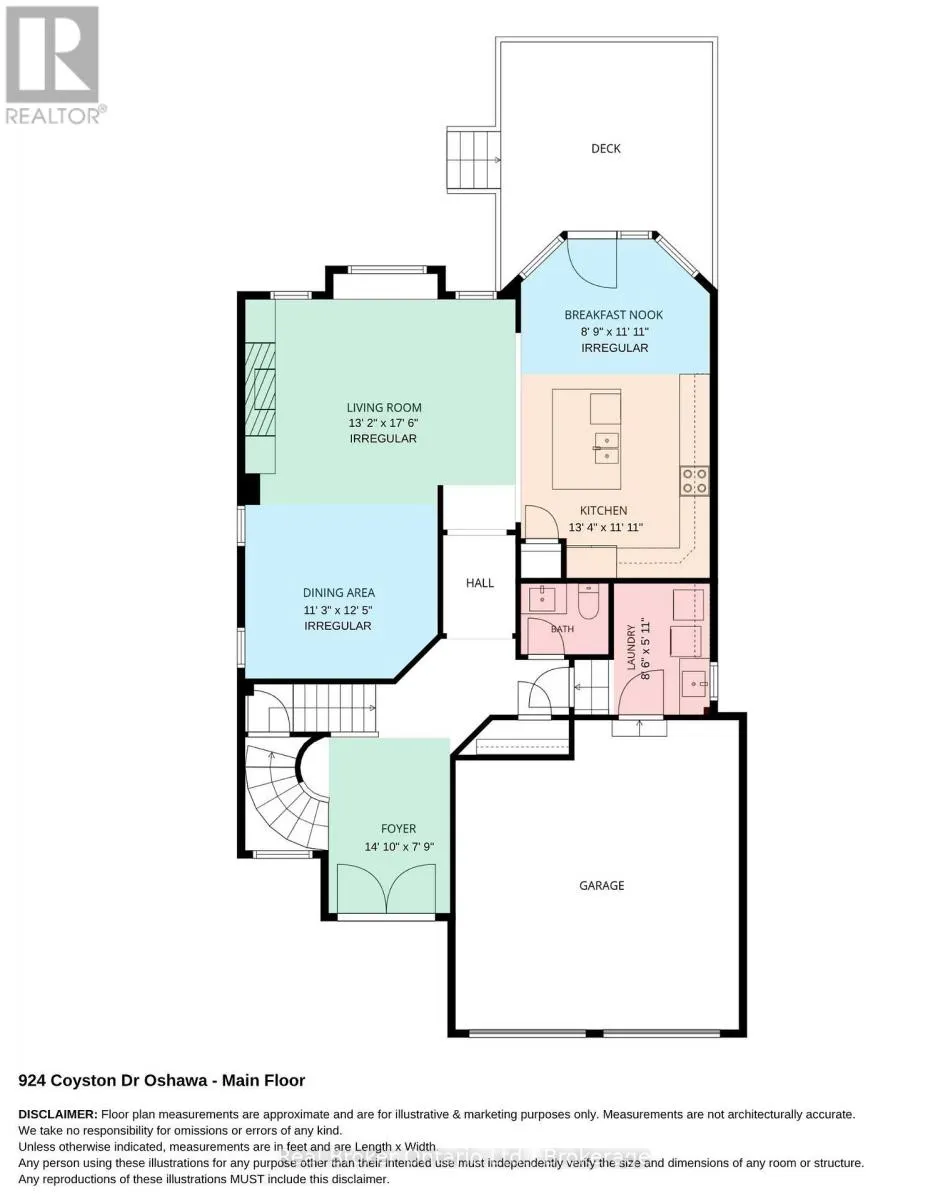
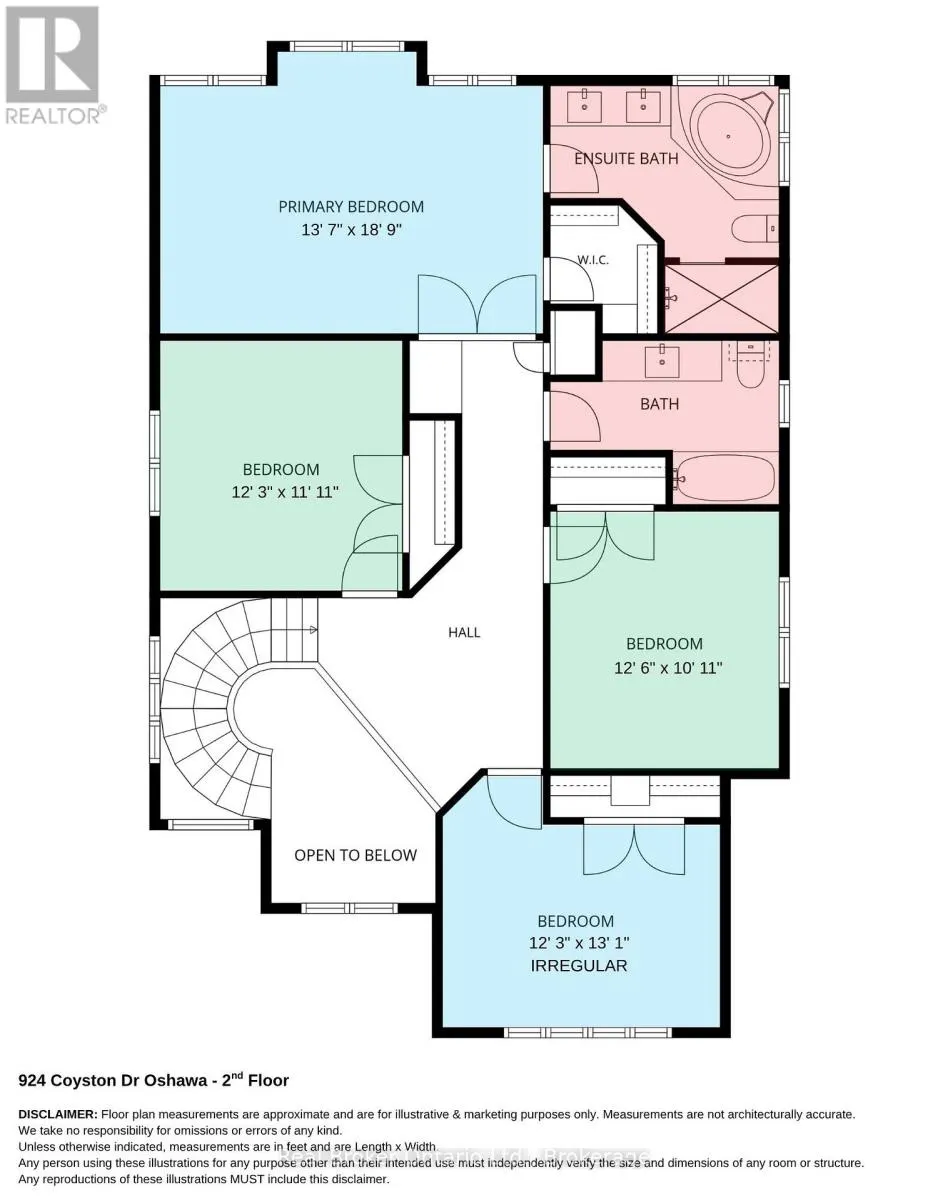
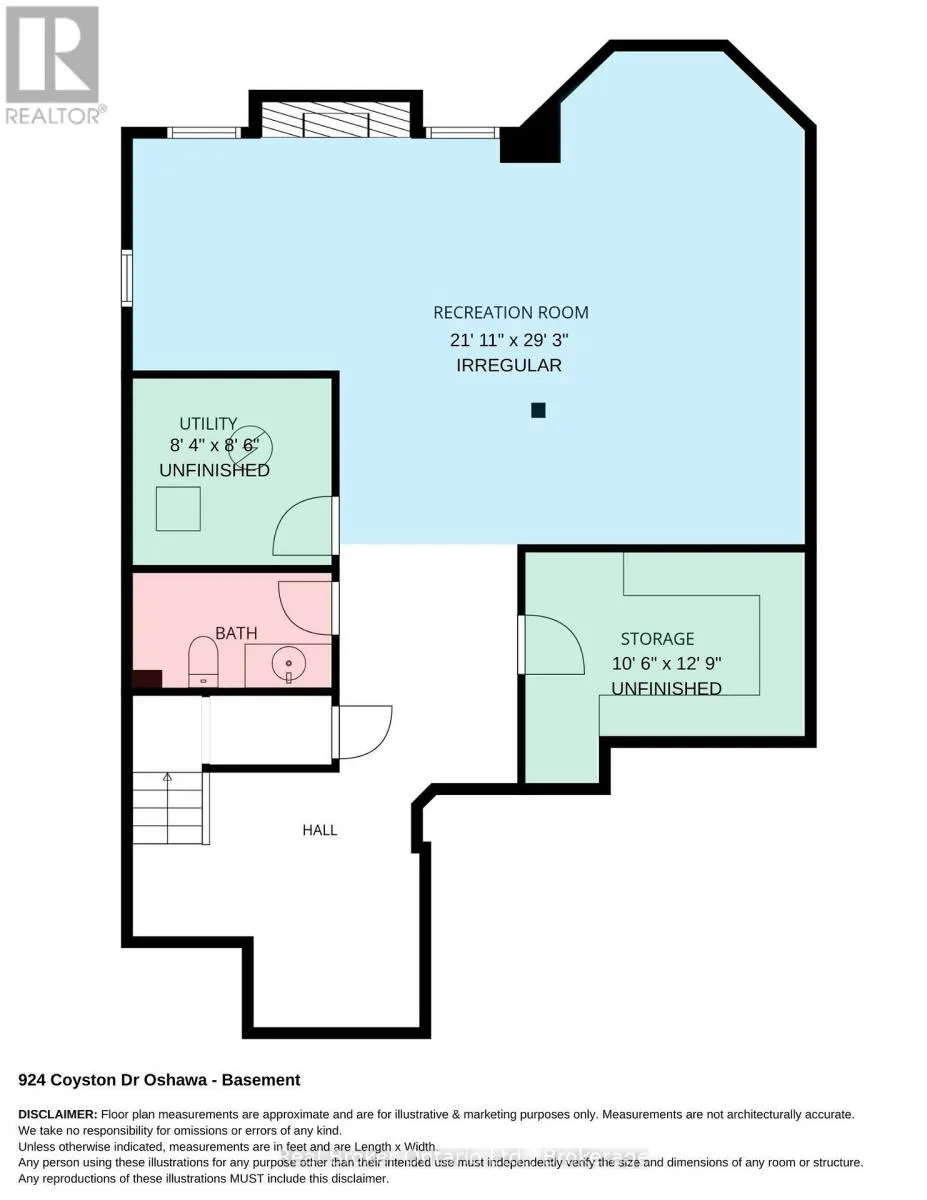
Thoughtfully designed, this impressive, all-brick two-storey home is set in a fantastic area of homes, close to parks, trails, transit, restaurants, shopping and backing onto a peaceful ravine. Offering a wonderful combination of elegance, comfort, and a beautiful natural setting. With inviting livi...ng spaces and stylish updates throughout, this is a home that makes everyday living feel special while providing the perfect backdrop for entertaining family and friends. The stunning, updated, eat-in kitchen is sure to impress, featuring hardwood flooring, quartz counters, a convenient centre island with breakfast bar, stainless steel appliances, tile backsplash, pot lighting, and a handy pantry closet. Open to the living room, the layout creates a warm, connected space where everyone can gather. The living room is full of character, with an electric fireplace, decorative coffered ceiling, beautiful built-in shelving, and large windows overlooking the private backyard, filling the space with natural light. A separate, formal, dining room with hardwood flooring and crown moulding offers an elegant setting for dinner parties, holiday celebrations, and special family gatherings. Upstairs, four good-sized bedrooms provide plenty of room for the whole family. The spacious primary retreat features a walk-in closet and a luxurious 5-piece ensuite complete with double sinks, a relaxing soaker tub, and a tiled, walk-in shower. The finished basement extends the living space even further, offering a large recreation room with pot lighting, above-grade windows, and a cozy gas fireplace, creating the perfect spot for movie nights, relaxing evenings, or a little extra room for everyone to spread out. Convenience is thoughtfully built in with main floor laundry featuring tile flooring and a laundry sink, along with direct interior access to the garage. A beautiful home in a sought-after ravine setting, offering the space, style, and warmth to enjoy for years to come. (id:10452)
Room Types
Bedroom 2
-
Dimensions 3.82 m x 3.34 m
137.33 sqft
Bedroom 3
-
Dimensions 4 m x 3.03 m
130.46 sqft
Bedroom 4
-
Dimensions 3.74 m x 3.65 m
146.94 sqft
Similar Properties (No results)
Listing courtesy of: Real Broker Ontario Ltd.
This REALTOR.ca listing content is owned and licensed by REALTOR® members of The Canadian Real Estate Association.