
31
$699,000 Sale
Listed 17 hours ago
924 - 99 THE DONWAY W
· 2
· 2.0
· 1
· 800 - 899
Key Facts
Key facts for 924 - 99 THE DONWAY W
Property Type
Condo
Parking
Garage: Yes, 1 parking
MLS #
C14197124
Size
800 - 899 sqft
Basement
None
Listed on
-
Lot size
-
Tax
-
Days on Market
-
Year Built
-
Maintenance Fee
$808.48/mo

Description
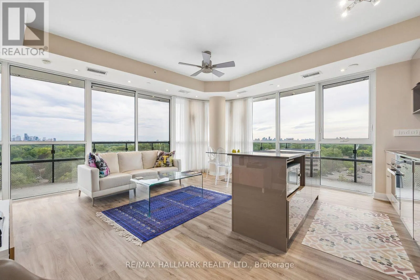
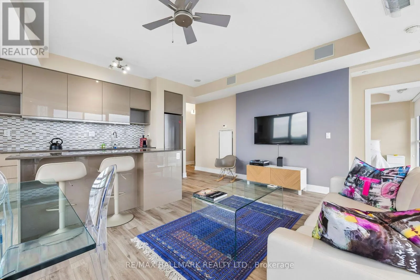
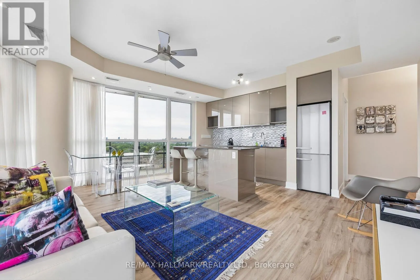
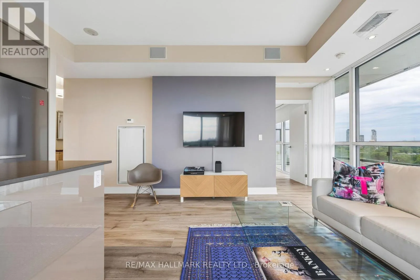
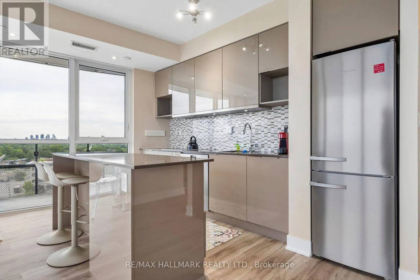
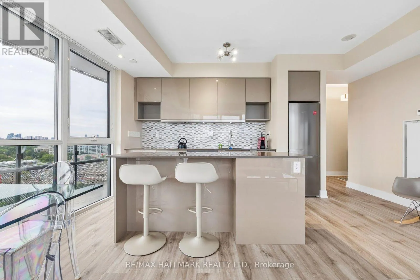
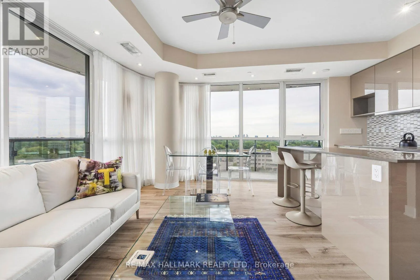
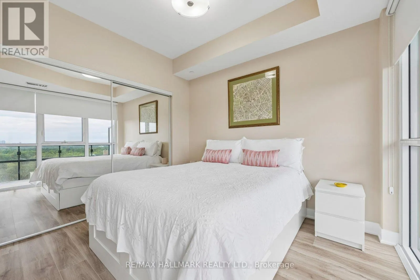
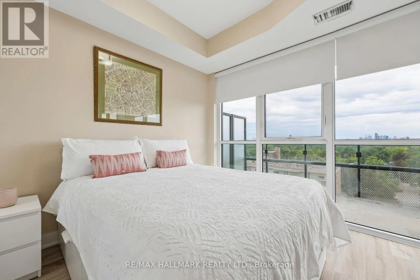
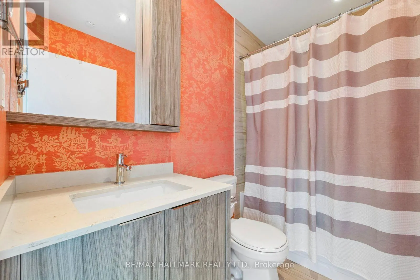
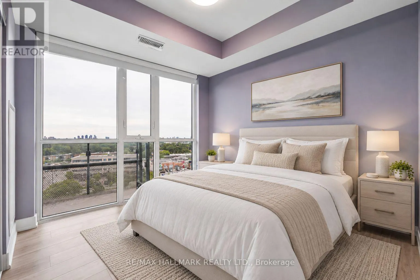
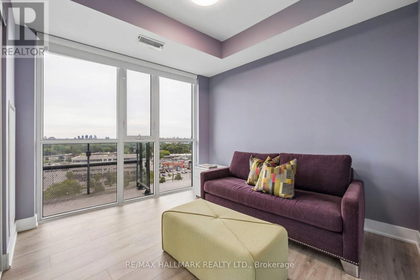
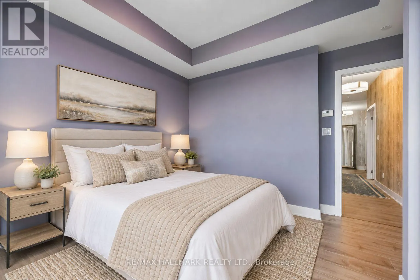
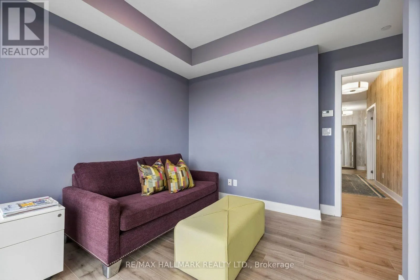
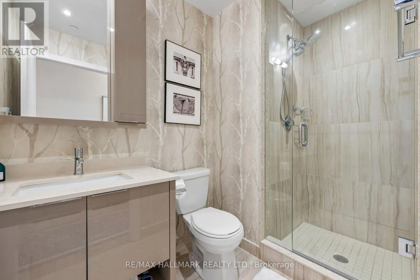
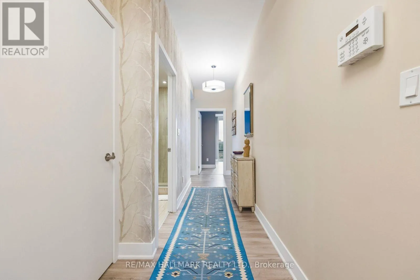
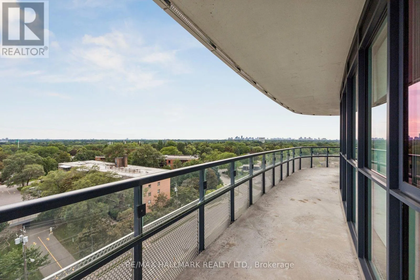
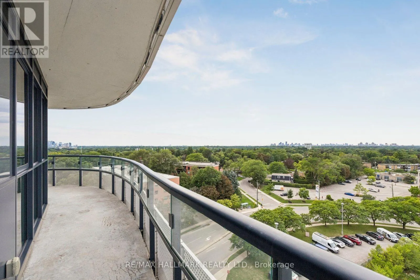
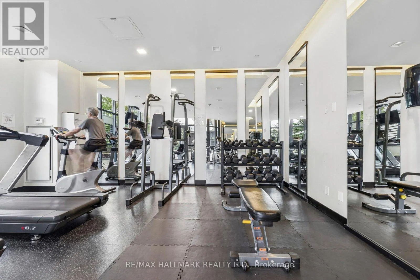
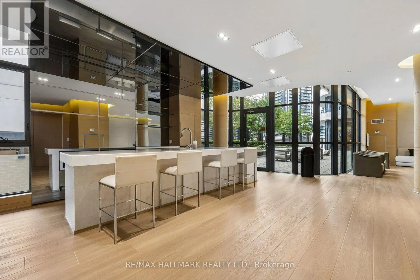
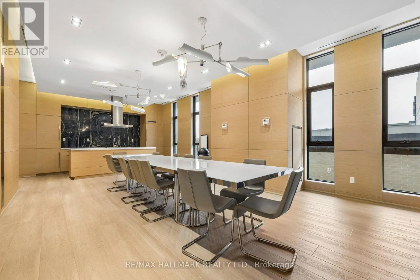
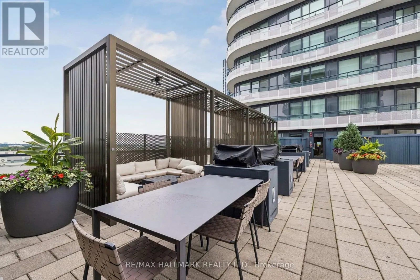
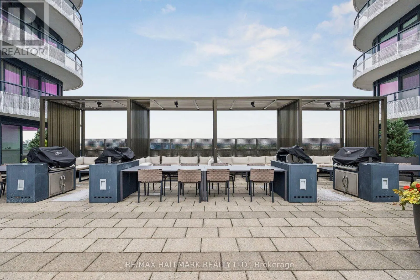
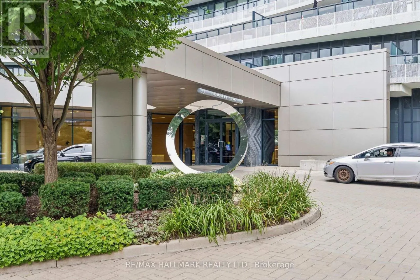
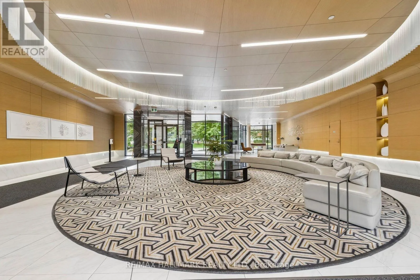
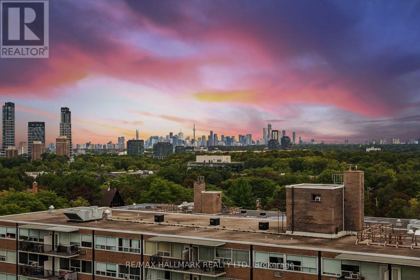
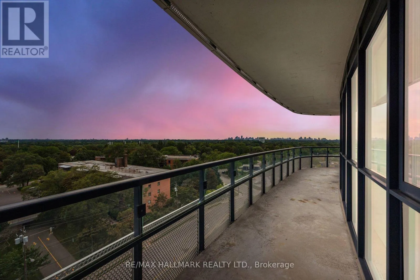
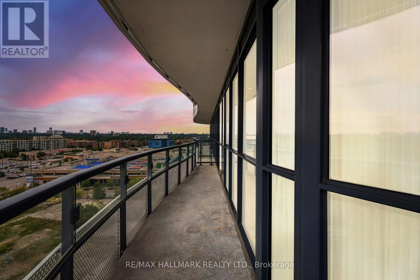
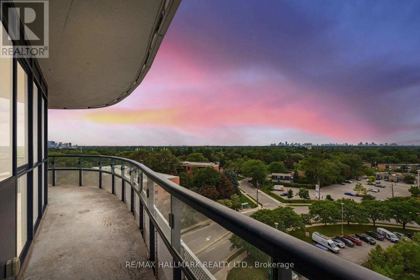
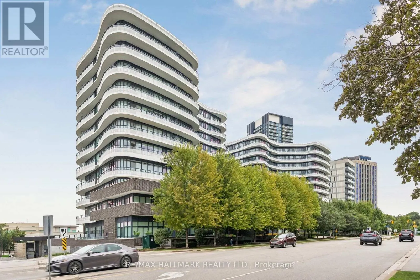
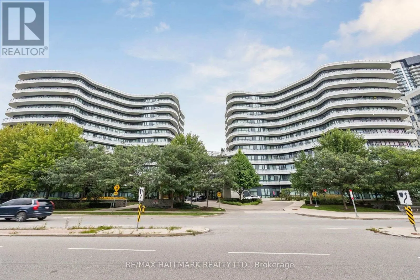
Welcome to Flaire Condos at the Shops at Don Mills! This bright and spacious corner suite offers 2 bedrooms, 2 bathrooms, soaring 9-foot ceilings and panoramic city and skyline views. The open-concept living and dining area features floor-to-ceiling windows and a walkout to the large wraparound terr...ace-an ideal spot to relax and enjoy spectacular sunsets. The modern kitchen is designed for entertaining with custom cabinetry, granite countertops, a stylish backsplash, centre island with breakfast bar and premium Miele stainless steel appliances. The generous primary bedroom includes floor-to-ceiling windows, a wall-to-wall closet with custom built-ins and a private ensuite, while the second bedroom offers its own floor-to-ceiling window and double closet. Hunter Douglas window coverings, ensuite laundry, custom built-ins in the front hall closet, one owned underground parking space and one owned locker complete the package. Residents enjoy a friendly 24-hour concierge, rooftop terrace with BBQs, fitness centre, party room, theatre/media and games areas, pet spa and visitor parking. Steps to the Shops at Don Mills, restaurants, cafes, cinema, parks and public transit. (id:10452)
Room Types
Bedroom 2
-
Dimensions 2.46 m x 1.58 m
41.84 sqft
Dining room
-
Dimensions 5.3 m x 3.38 m
192.82 sqft
Kitchen
-
Dimensions 4.05 m x 2.22 m
96.78 sqft
Similar Properties (No results)
Listing courtesy of: RE/MAX HALLMARK REALTY LTD.
This REALTOR.ca listing content is owned and licensed by REALTOR® members of The Canadian Real Estate Association.