
22
$1,595,000 Sale
Listed 6 hours ago
PH3 - 73 RICHMOND STREET W
· 2
· 2.5
· 0
· 1600 - 1799
Key Facts
Key facts for PH3 - 73 RICHMOND STREET W
Property Type
Condo
Parking
Garage: No, 0 parking
MLS #
C14163954
Size
1600 - 1799 sqft
Basement
None
Listed on
-
Lot size
-
Tax
-
Days on Market
-
Year Built
-
Maintenance Fee
$2,303/mo

Description
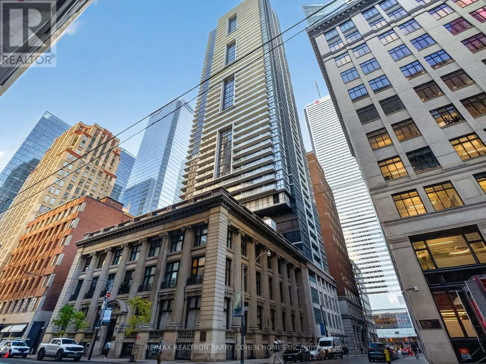
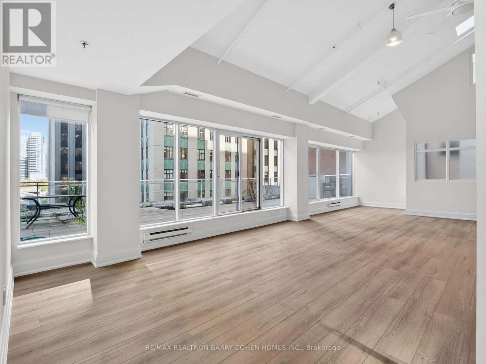
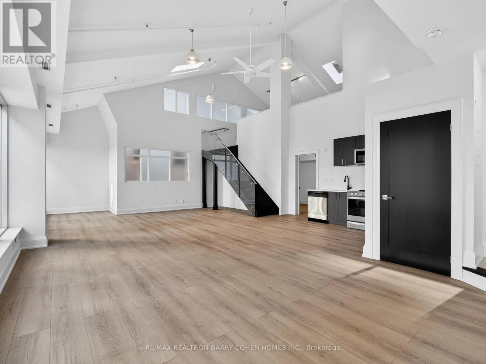
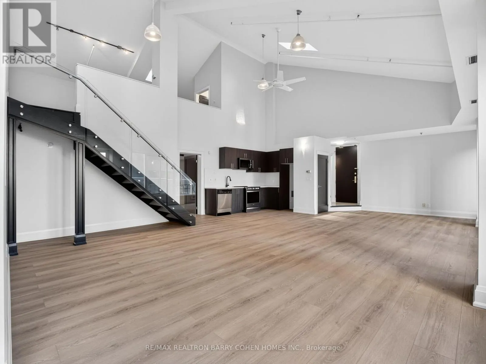
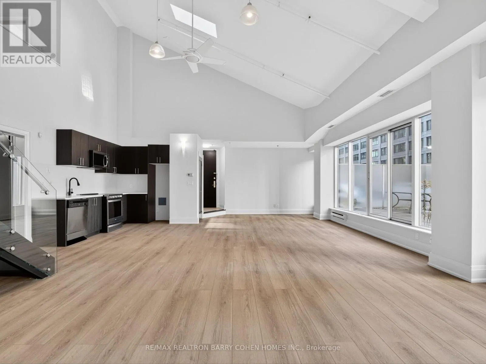
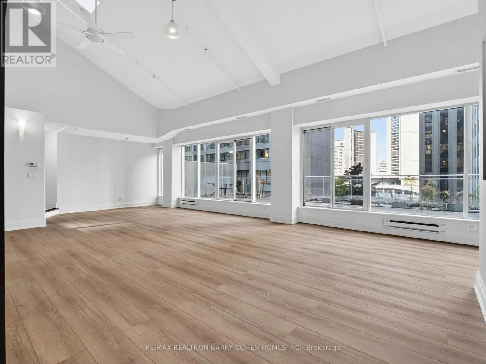
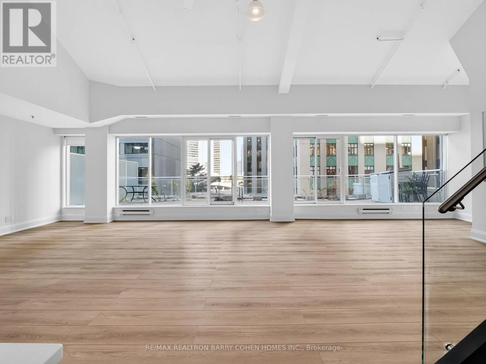
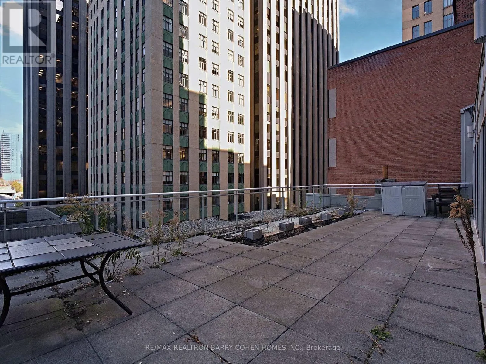
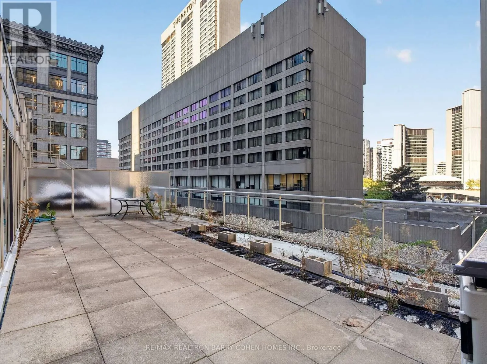
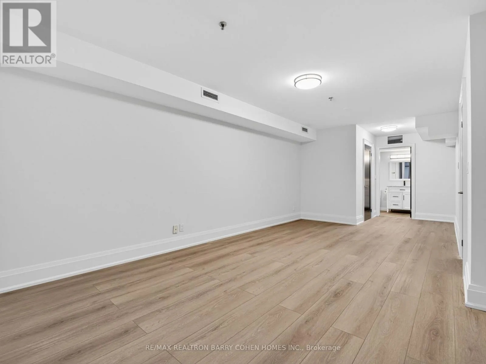
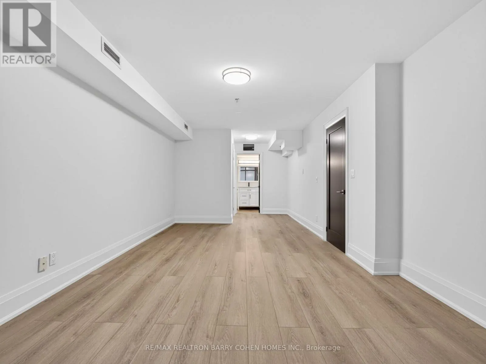
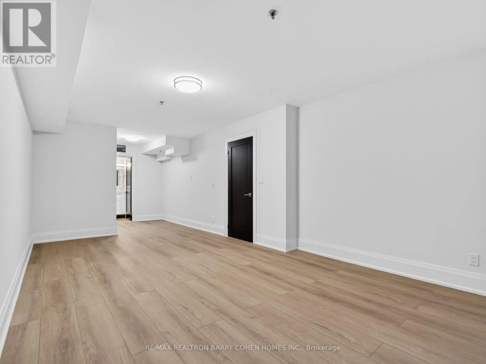
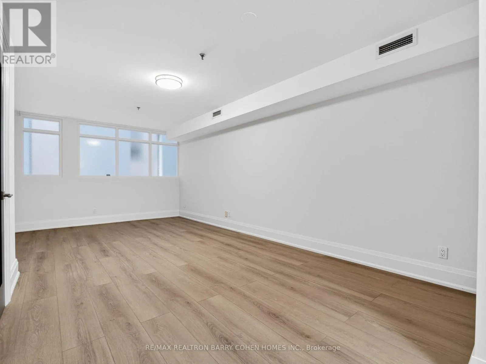
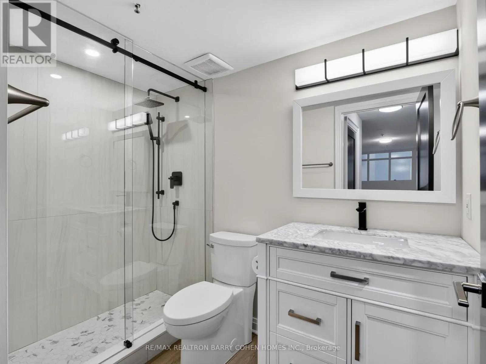
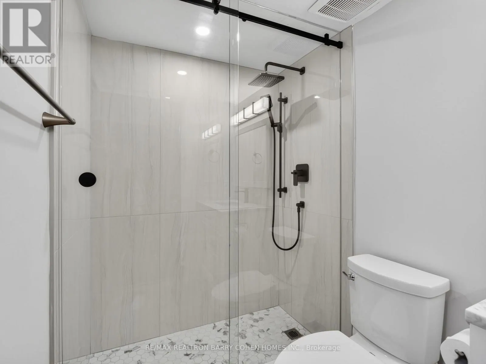
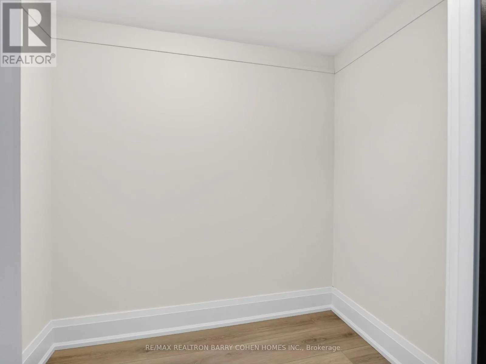
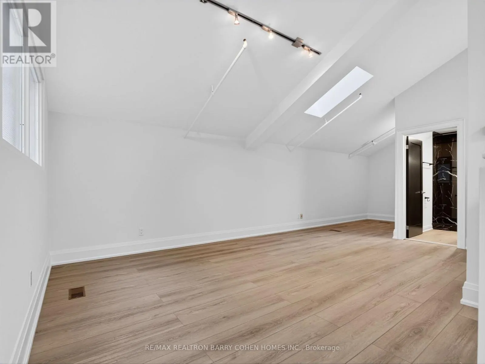
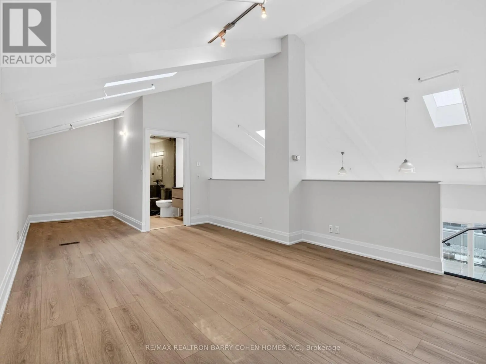
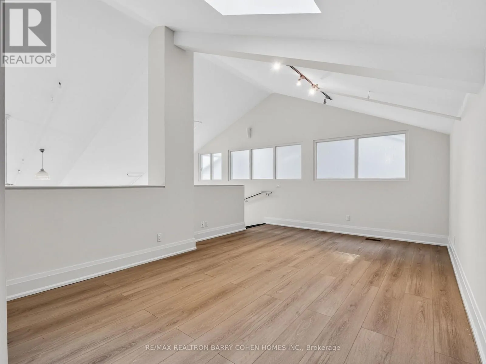
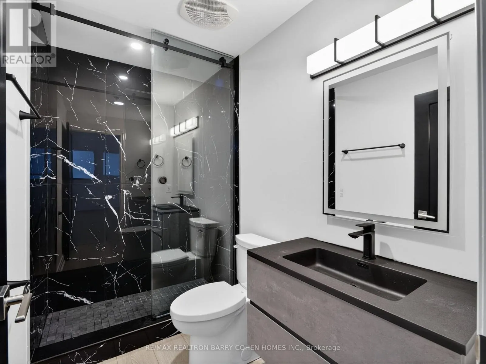
Coveted Renovated Penthouse In The Heart Of The Financial District. Rarely Offered Opportunity To Own A Piece Of Toronto's Historic Graphic Arts Building - A Classic 5-Storey Landmark Property Built In 1913 By Famed Architect Francis S. Baker. This Boutique Building Boasts A Distinctive Limestone Fa...cade And Refined Interiors With Just 64 Suites, Offering The Rare Few An Exceptional Blend Of Distinguished Architecture With The Convenience Of The Financial Core, And The Ultra-Rare Perks Of Downtown Toronto. Penthouse 3 Features A Main Floor Primary Suite With Walk-In Closet, Open Concept Living And Dining Area With Soaring 13.5'Ceilings, Sun-Drenched Interiors, 2nd Floor Loft Bedroom/Office Offering Flexible Live-WorkZoning Ideal For The Upscale Professional, And Enviable Large Private Outdoor Terrace With Panoramic City Views That Include City Hall And Nathan Phillips Square. This Exclusive Property Offers Unmatched Walkability And Transit Access Surrounded By World-ClassRestaurants And Upscale Shops Of The Eaton Centre, And Steps From The Entertainment District, PATH System And Osgoode Station - A Level Of Prestige, Elegance, And Convenience That Sees No Rival In The City Of Toronto. (id:10452)
Room Types
Bedroom 2
-
Dimensions 8.19 m x 3.77 m
332.35 sqft
Dining room
-
Dimensions 4.84 m x 4.05 m
210.99 sqft
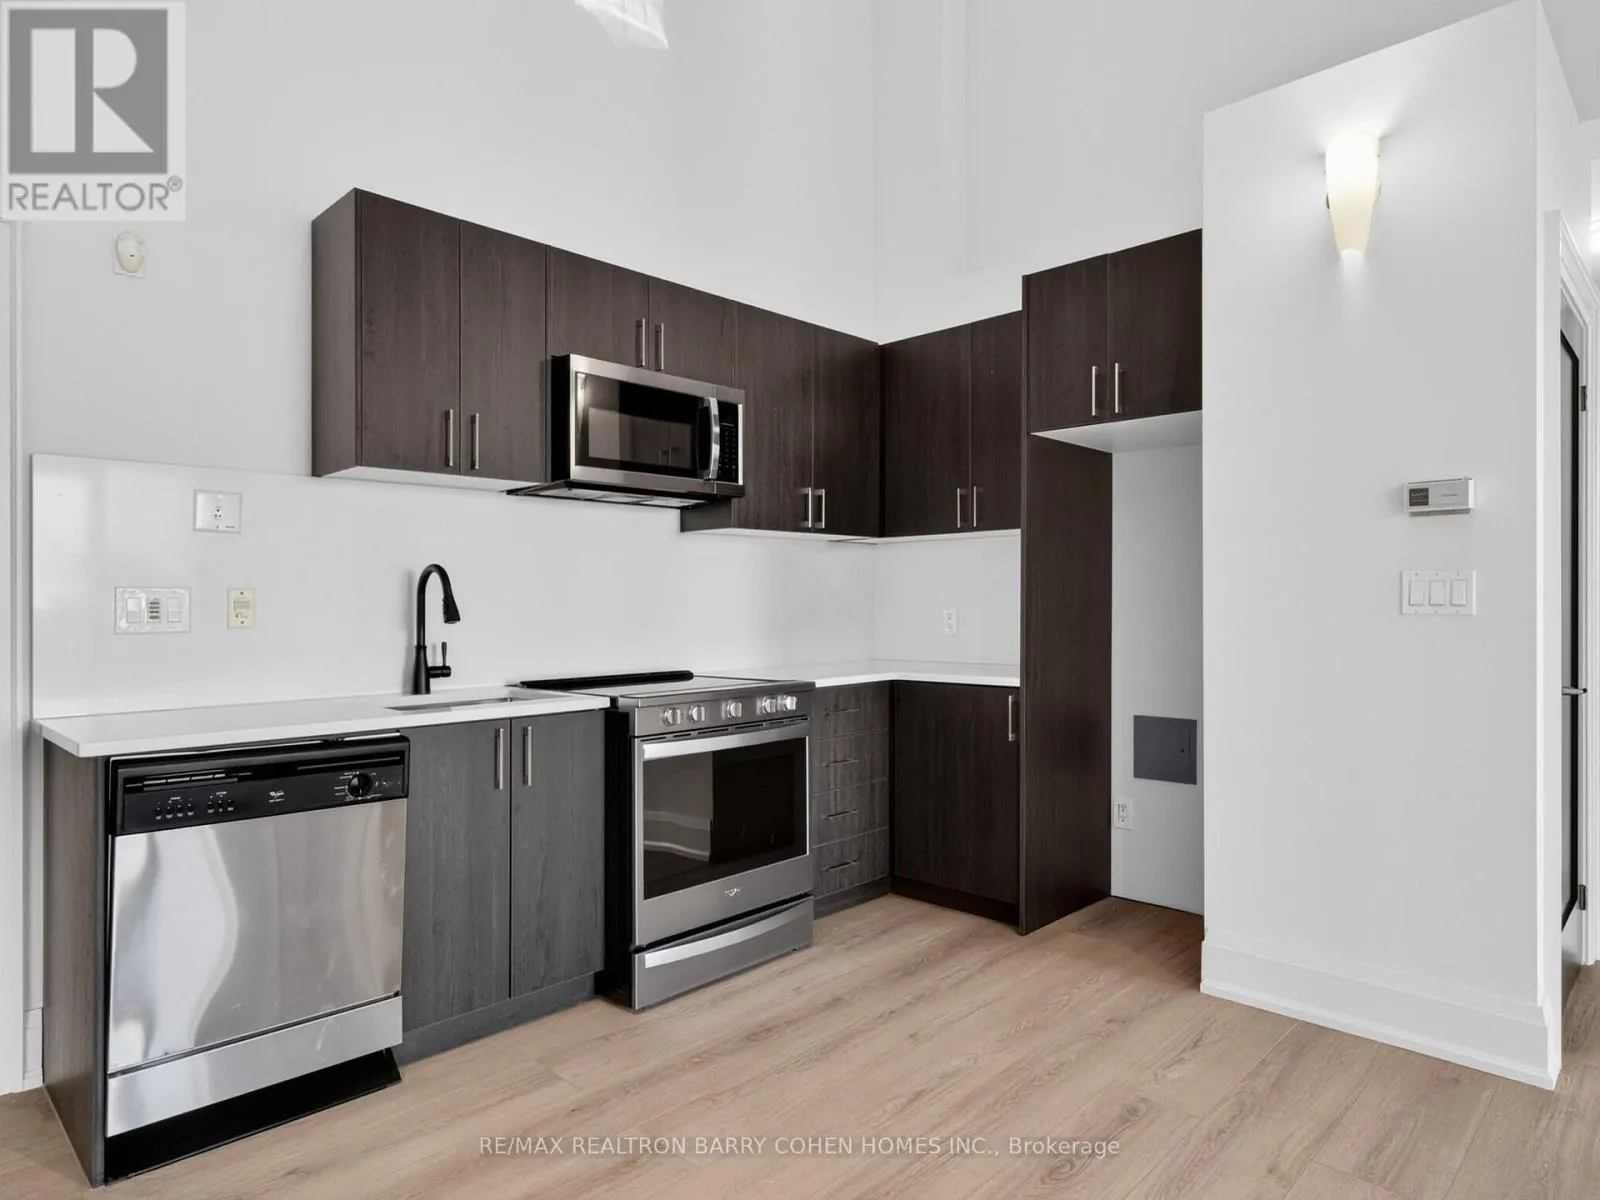
Kitchen
-
Dimensions 3.37 m x 2.73 m
99.03 sqft
Similar Properties (No results)
Listing courtesy of: RE/MAX REALTRON BARRY COHEN HOMES INC.
This REALTOR.ca listing content is owned and licensed by REALTOR® members of The Canadian Real Estate Association.