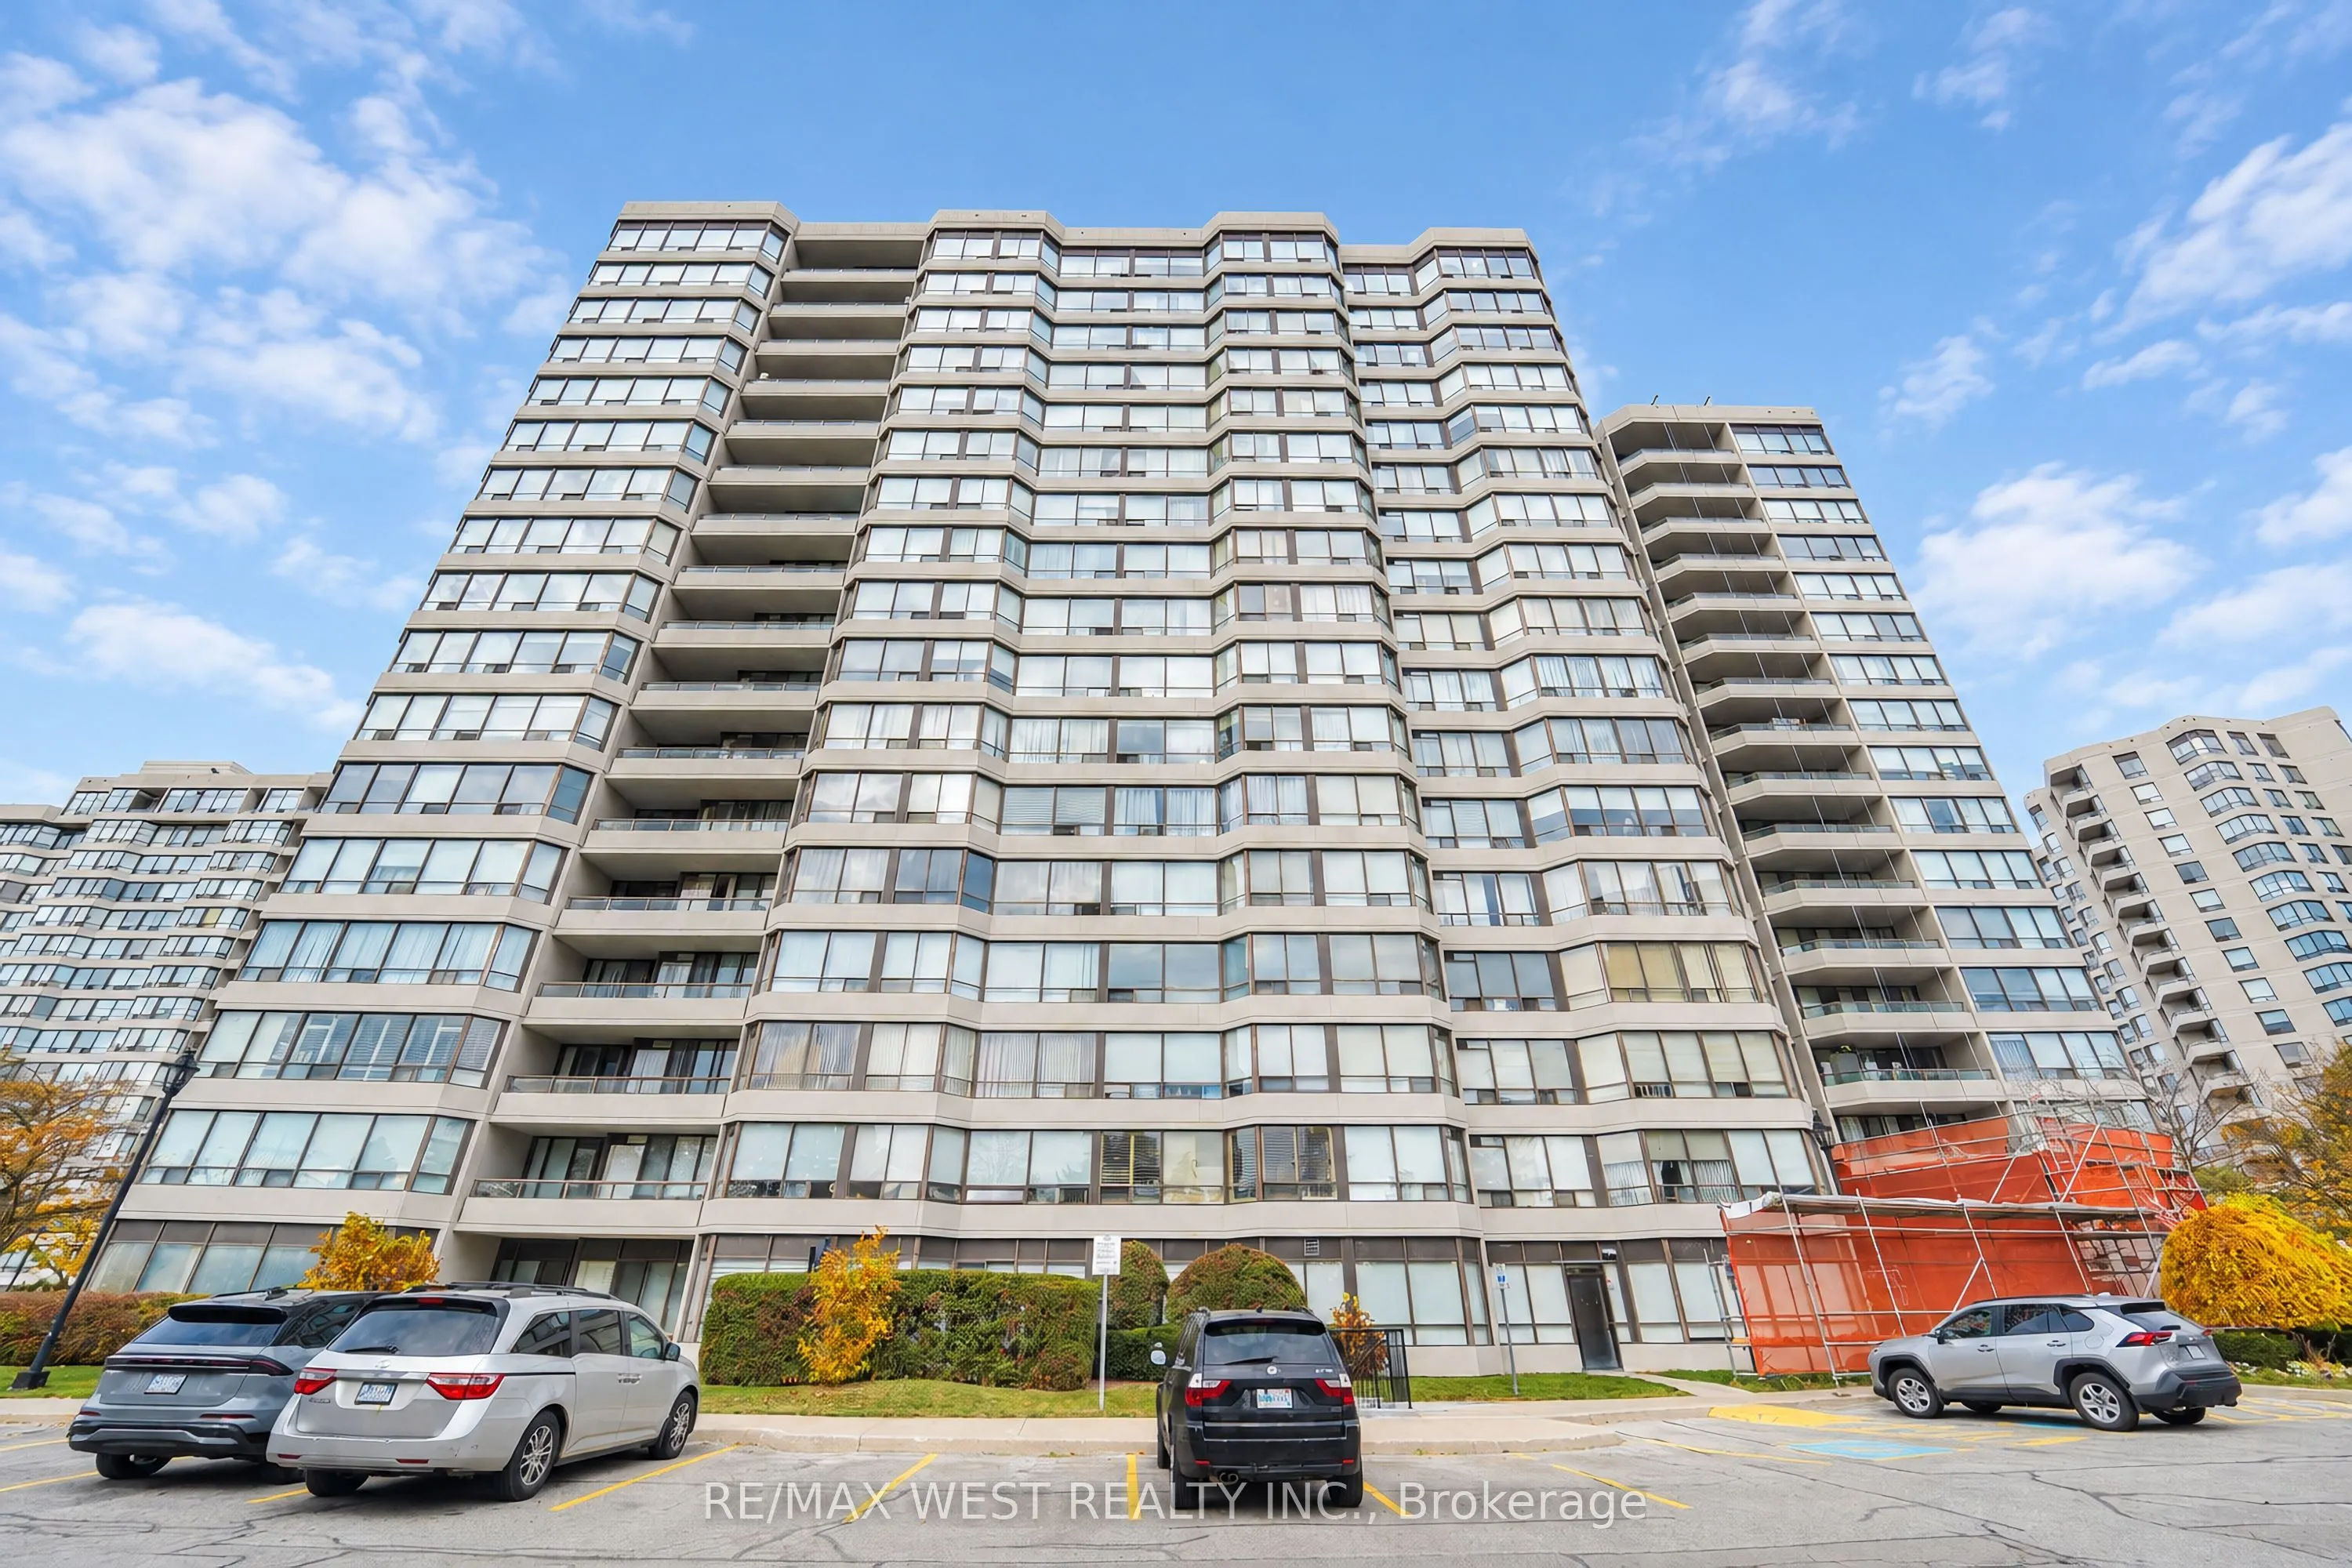
Welcome to this spacious sun filled family sized corner unit condo located at the luxurious Primrose Towers. This meticulously kept home features two bedrooms, two baths, ensuite laundry and balcony. Functional layout with over 1300 sq/ft of living space with plenty of natural lighting. Generous siz...ed eat-in kitchen with updated cabinets, center island and plenty of quartz countertop space for preparing meals. Large open concept dining and living area suitable for entertaining family and friends or simply enjoy the open space. Primary bedroom with ensuite and double closet. Sit back and enjoy the clear southwest views from the balcony. Feel safe and secure in an established gated community with 24 Hr Gatehouse. Enjoy the plenty of outdoor and indoor amenities - Beautifully landscaped grounds with outdoor pool and tennis courts. Building Amenities: Gym, Library, Party/Entertainment Rooms, Whirlpool, Sauna, Visitor Parking and more. Superior location ideally located at Bathurst and Steeles, with grocery stores, shops, restaurants, Public Transit and everyday conveniences nearby. Extras: 1 parking, 1 locker conveniently located near elevator. Maintenance fees include all utilities. Large walk-in laundry closet with plenty of space for storage.
Full Property Details
Interior
Bedrooms
2
Total Bedrooms
2
Washrooms
2
Square Footage
1200-1399 sqft
Basement
None
Heating Source
Gas
Heating Fuel
Forced Air
Air Conditioning
Central Air
Family Room
No
Kitchens
1
Total Kitchens
1
Fireplace Features
No
Bedrooms
2
Total Bedrooms
2
Washrooms
2
Square Footage
1200-1399 sqft
Basement
None
Heating Source
Gas
Heating Fuel
Forced Air
Air Conditioning
Central Air
Family Room
No
Kitchens
1
Total Kitchens
1
Fireplace Features
No
Exterior
Driveway
Underground
Pool
Outdoor Pool
Parking Spaces
1
Total Parking Spaces
1.00
Parking Description
Underground
Garage Spaces
1
Balcony
Enclosed
Driveway
Underground
Pool
Outdoor Pool
Parking Spaces
1
Total Parking Spaces
1.00
Parking Description
Underground
Garage Spaces
1
Balcony
Enclosed
Building Description
Style
Apartment
Home Type
Condo
Subtype
Condo Apartment
Property Orientation
South West
Exterior Finish
Brick
Possession Date
No Data
Locker
Exclusive
Style
Apartment
Home Type
Condo
Subtype
Condo Apartment
Property Orientation
South West
Exterior Finish
Brick
Possession Date
No Data
Locker
Exclusive
Community
Community
Westminster-Branson
Community
Westminster-Branson
Taxes & Fees
Taxes
$2,800.69 /yr
Tax Year
2026
Occupancy
Owner
Maintenance Fee
$1,334.29/mo
Cable TV
Included
Common Elements
Included
Heating
Included
Hydro
Included
Parking
Included
Water
Included
Building Insurance
Included
Taxes
$2,800.69 /yr
Tax Year
2026
Occupancy
Owner
Maintenance Fee
$1,334.29/mo
Cable TV
Included
Common Elements
Included
Heating
Included
Hydro
Included
Parking
Included
Water
Included
Building Insurance
Included
Other
Pets
No
Pets
No
Room Types
Bedroom 2
Parquet, W/O To Balcony, Closet
Dimensions 13.75 x 8.99 feet
123.61 sqft
Breakfast
Tile Floor, Large Window, Combined w/Kitchen
Dimensions 20.14 x 10.24 feet
206.23 sqft
Dining Room
Parquet, Combined w/Living
Dimensions 20.54 x 16.99 feet
348.97 sqft
Foyer
Tile Floor, Closet
Dimensions 7.02 x 5.84 feet
41 sqft
Kitchen
Tile Floor, Large Window, Quartz Counter
Dimensions 20.14 x 10.24 feet
206.23 sqft
Living Room
Parquet, Large Window, Combined w/Dining
Dimensions 20.54 x 16.99 feet
348.97 sqft
Primary Bedroom
Parquet, W/O To Balcony, Double Closet
Dimensions 18.73 x 11.15 feet
208.84 sqft
Similar Properties(No results)
Mortgage Calculator
Calculate your estimated monthly mortgage payment
Price
$599,999
$
%
%
Monthly payment
By clicking Save, we will calculate your estimated mortgage for all properties using the saved values (down payment percentage, interest rate, and amortization).
The accuracy and applicability of this calculator are not guaranteed.