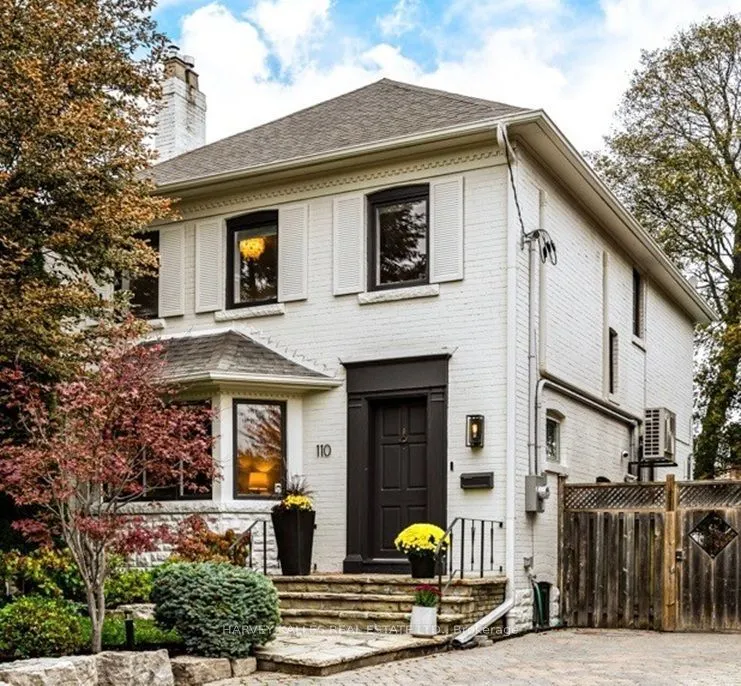
Welcome to 110 Chatsworth Drive, a beautifully maintained 4+1 bedroom detached home on a 40 x 122 ft lot in the heart of Lytton Park. Steps from sought-after public and private schools including John Ross Robertson, Lawrence Park Collegiate and Havergal College. Walk to Yonge Street shops, restauran...ts, Lawrence subway station and nearby ravine trails. The main floor features a generous living room with gas fireplace and bay window, a separate dining room with wainscoting and walkout to the backyard, and an updated eat-in kitchen. Upstairs are four bedrooms, including a primary bedroom with a walk-in closet and rear balcony. The fully renovated basement (2020) was underpinned and waterproofed and includes in-floor radiant heating, a three-piece bathroom, spacious recreation room, separate side entrance and a fifth bedroom or home office with custom Murphy bed. The backyard is a summer retreat, with a heated inground pool and removable safety fence, surrounded by mature trees and lush landscaping. Enjoy sunny afternoons by the pool, outdoor dining and entertaining with family and friends. Professionally landscaped front gardens add curb appeal. Major upgrades include new electrical panel with 200-amp service, a high-efficiency combi-boiler with three-zone heating and on-demand hot water, new sewer line, spray-foam insulation, ductless A/C, smart thermostats and an EV-ready driveway circuit. Private driveway parking for two cars. Pre-listing home inspection report and full improvements list available.
Full Property Details
Interior
Bedrooms
4
Bedrooms Plus
1
Total Bedrooms
5
Washrooms
2
Square Footage
1500-2000 sqft
Basement
Full
Heating Source
Gas
Heating Fuel
Radiant
Air Conditioning
Wall Unit(s)
Family Room
No
Kitchens
1
Total Kitchens
1
Fireplace Features
Yes
Bedrooms
4
Bedrooms Plus
1
Total Bedrooms
5
Washrooms
2
Square Footage
1500-2000 sqft
Basement
Full
Heating Source
Gas
Heating Fuel
Radiant
Air Conditioning
Wall Unit(s)
Family Room
No
Kitchens
1
Total Kitchens
1
Fireplace Features
Yes
Exterior
Depth
122.0
Front
40.0
Driveway
Private
Lot Size
40 x 122.0 ft
Pool
Inground
Parking Spaces
2
Total Parking Spaces
2.00
Parking Description
None
Garage Spaces
0
Depth
122.0
Front
40.0
Driveway
Private
Lot Size
40 x 122.0 ft
Pool
Inground
Parking Spaces
2
Total Parking Spaces
2.00
Parking Description
None
Garage Spaces
0
Building Description
Style
2-Storey
Home Type
House
Subtype
Detached
Property Orientation
North
Exterior Finish
Brick
Sewers
Sewer
Water Supply
Municipal
Possession Date
12/15/2026
Style
2-Storey
Home Type
House
Subtype
Detached
Property Orientation
North
Exterior Finish
Brick
Sewers
Sewer
Water Supply
Municipal
Possession Date
12/15/2026
Community
Community
Lawrence Park South
Community
Lawrence Park South
Taxes & Fees
Taxes
$11,555.70 /yr
Tax Year
2026
Occupancy
Owner
Taxes
$11,555.70 /yr
Tax Year
2026
Occupancy
Owner
Room Types
Bedroom
Renovated, Above Grade Window, Murphy Bed
Dimensions 13.32 x 9.91 feet
132 sqft
Bedroom 2
Hardwood Floor, Crown Moulding, Window
Dimensions 12.24 x 10.93 feet
133.78 sqft
Bedroom 3
Hardwood Floor, Pot Lights, B/I Shelves
Dimensions 10.93 x 9.25 feet
101.1 sqft
Bedroom 4
Hardwood Floor, Window, Closet
Dimensions 10.66 x 9.74 feet
103.83 sqft
Dining Room
Hardwood Floor, Wainscoting, W/O To Patio
Dimensions 12.83 x 12.01 feet
154.09 sqft
Kitchen
Updated, Eat-in Kitchen, Stainless Steel Appl
Dimensions 12.5 x 8.92 feet
111.5 sqft
Laundry
Renovated, Above Grade Window, Irregular Room
Dimensions 15.85 x 8.99 feet
142.49 sqft
Living Room
Hardwood Floor, Fireplace, Bay Window
Dimensions 17.59 x 14.4 feet
253.3 sqft
Primary Bedroom
Hardwood Floor, Walk-In Closet(s), W/O To Balcony
Dimensions 11.68 x 10.83 feet
126.49 sqft
Recreation
Renovated, Pot Lights, 3 Pc Bath
Dimensions 15.49 x 15.09 feet
233.74 sqft
Similar Properties(No results)
Mortgage Calculator
Calculate your estimated monthly mortgage payment
Price
$1,980,000
$
%
%
Monthly payment
By clicking Save, we will calculate your estimated mortgage for all properties using the saved values (down payment percentage, interest rate, and amortization).
The accuracy and applicability of this calculator are not guaranteed.