
49
$2,488,800 Sale
Listed 20 hours ago
38 DEVONDALE AVENUE
· 5+2
· 5.5
· 6
· 3000 - 3500
Key Facts
Key facts for 38 DEVONDALE AVENUE
Property Type
House
Parking
Garage: Yes, 6 parking
MLS #
C13813174
Size
3000 - 3500 sqft
Basement
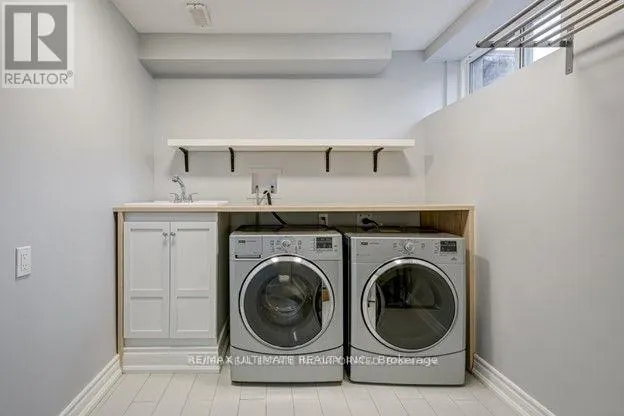
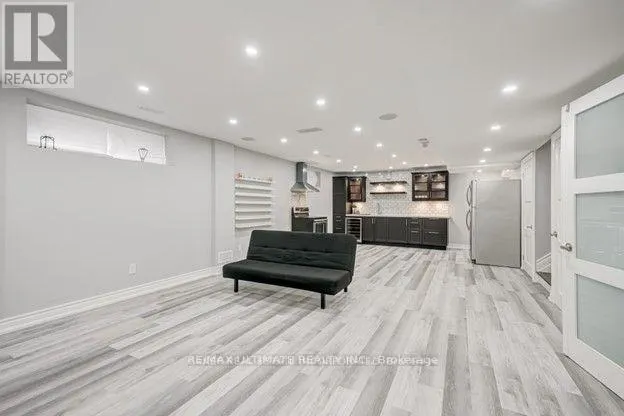
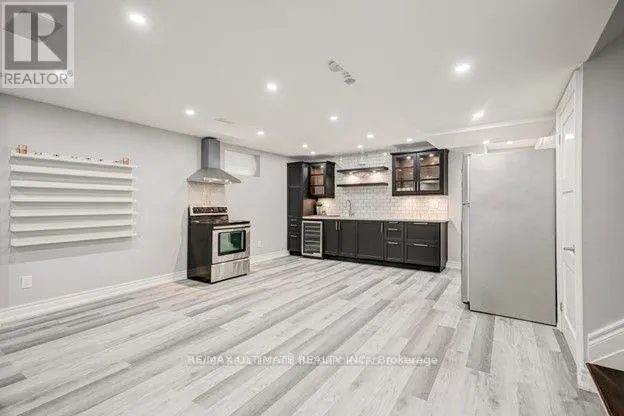
Finished, N/A (Finished)
Listed on
-
Lot size
-
Tax
-
Days on Market
-
Year Built
-
Maintenance Fee
-

Description
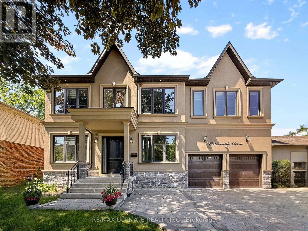
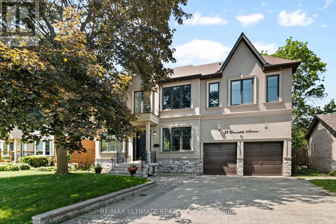
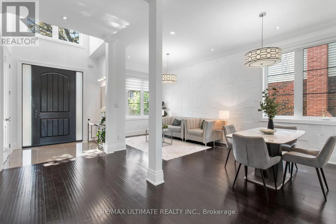
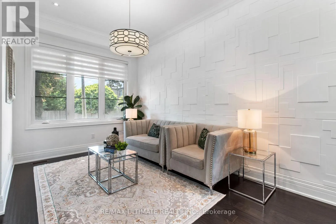
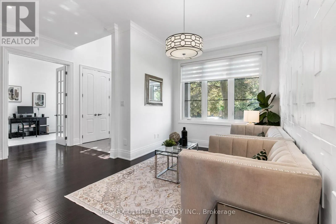
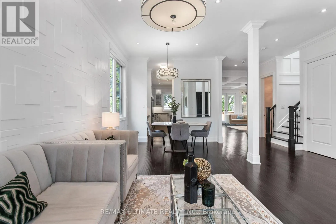
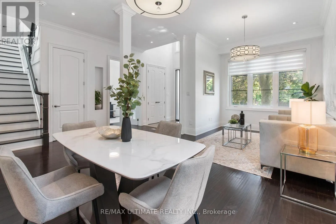
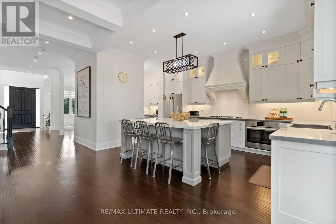
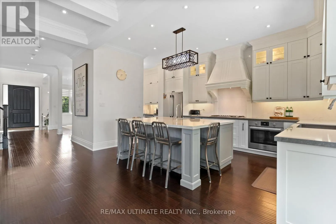
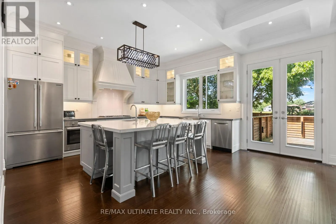
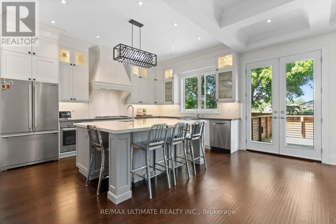
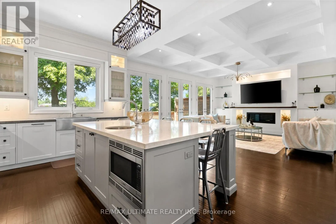
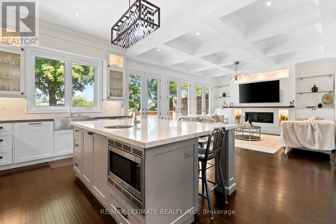
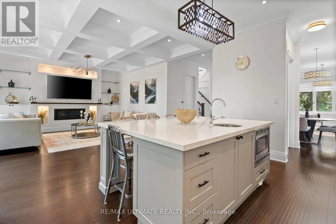
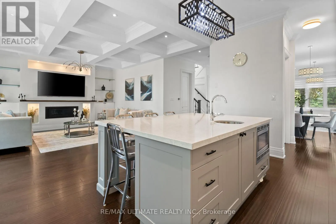
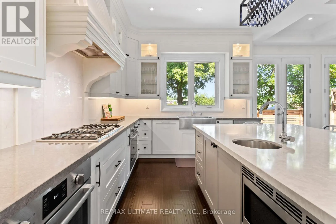
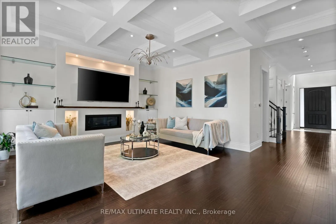
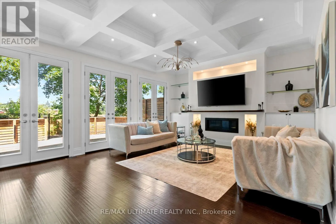
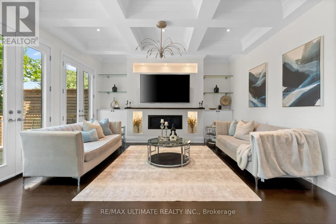
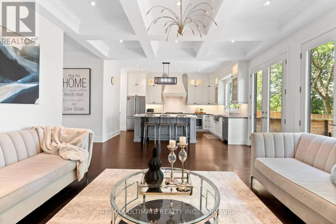
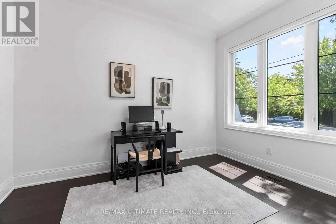
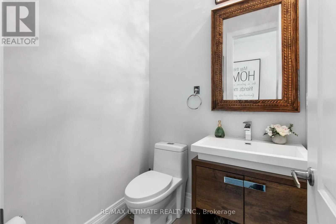
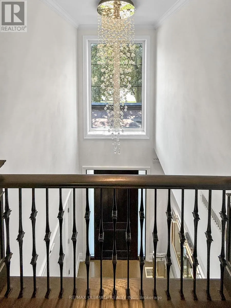
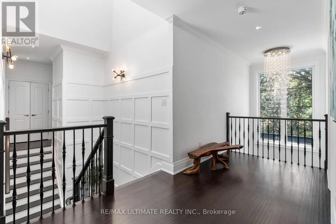
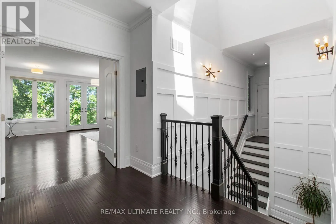
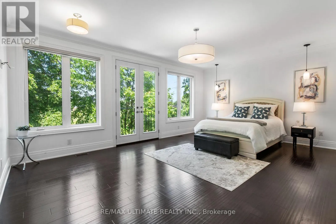
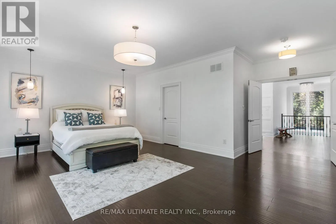
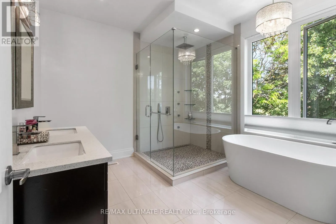
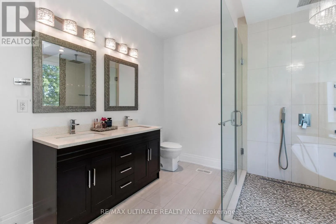
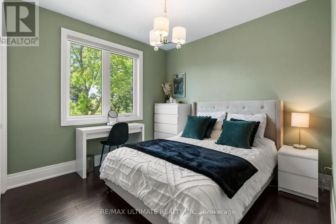
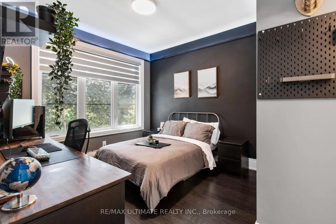
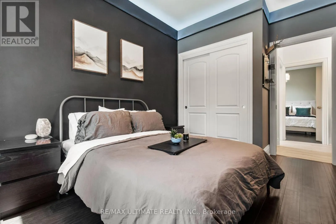
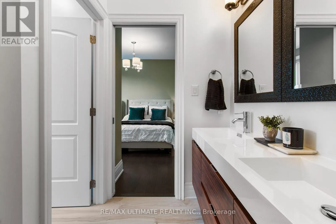
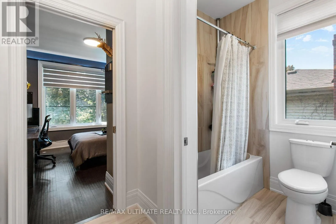
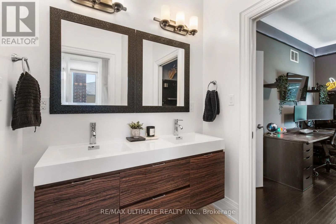
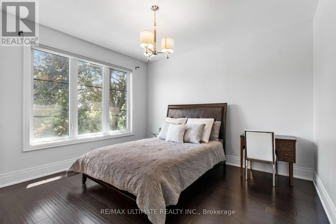
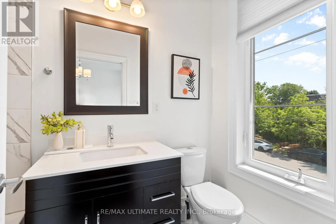
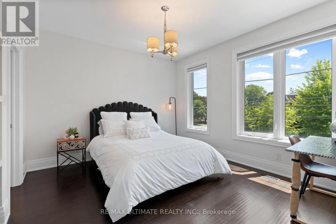
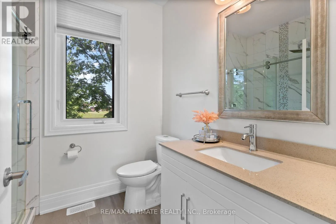
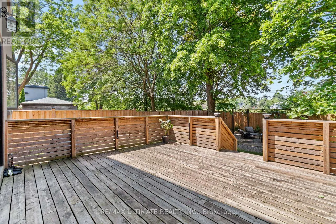
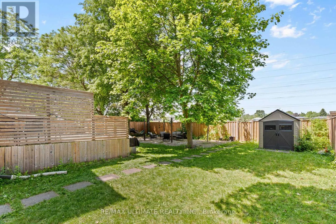
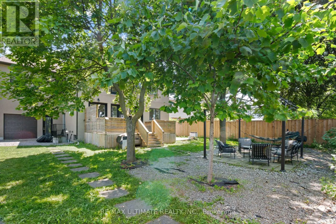
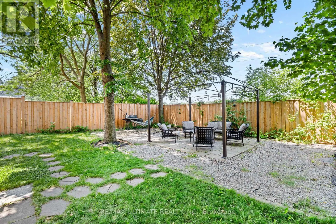
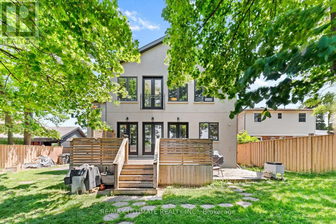
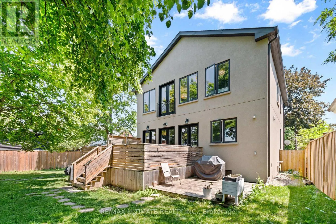
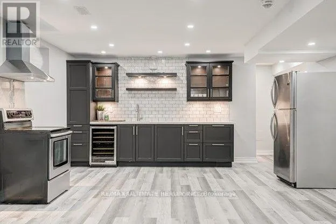
A True Masterpiece of Luxury and Elegance This exquisite 5+2 bedroom, 6-bathroom residence showcases bespoke upgrades throughout and sits on a premium 62 x 120 ft lot in one of Toronto most coveted neighborhoods. Ideally located just minutes from Yonge Street, Bathurst, Finch Station, top-rated scho...ols, and the Edithvale Community Centre. Featuring soaring 10-foot ceilings on the main floor, rich hardwood flooring, and a thoughtfully designed layout, this home is perfect for growing or extended families. The unique second-floor plan offers exceptional privacy for each bedroom. The custom-designed kitchen boasts quartz countertops, stainless steel appliances, a walk-in pantry, and a built-in coffee station ideal for both daily living and entertaining. Enjoy cozy evenings by the gas fireplace and natural light from the skylight above the staircase. Step out onto the spacious deck with a gas BBQ hook-upperfect for outdoor gatherings. Direct backyard access to the 22km Finch Corridor Recreational Trail offers year-round walking and biking adventures for the whole family. Conveniently close to Yonge/Finch transit, TTC/subway, Hwy 401, and schools. (id:10452)
Room Types
Bedroom
-
Dimensions 3 m x 3.4 m
109.79 sqft
Bedroom 2
-
Dimensions 4 m x 4 m
172.22 sqft
Bedroom 3
-
Dimensions 3.9 m x 3.8 m
159.52 sqft
Similar Properties (No results)
Listing courtesy of: RE/MAX ULTIMATE REALTY INC.
This REALTOR.ca listing content is owned and licensed by REALTOR® members of The Canadian Real Estate Association.